Aiguaviva
Ref.: 108
420 m² Urban Plot in Can Jordi – Aiguaviva
Description
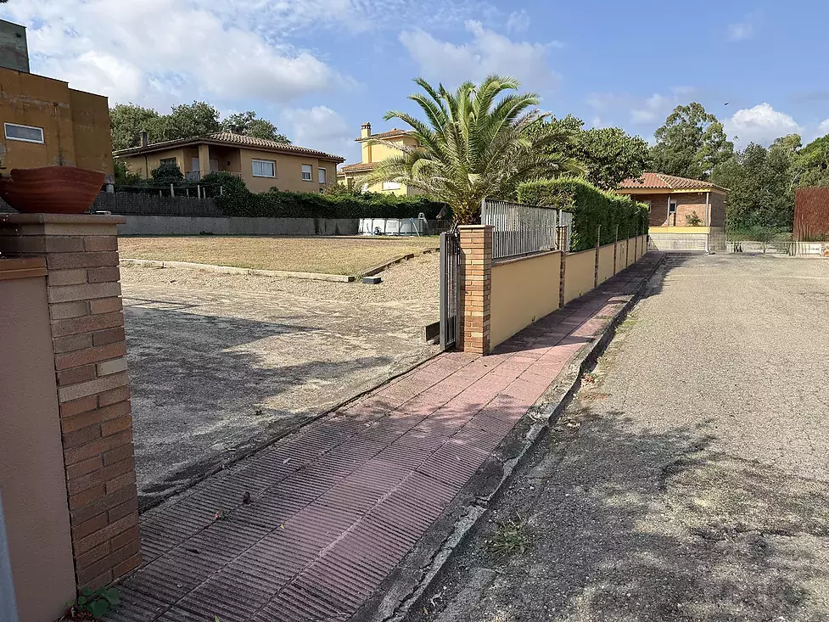
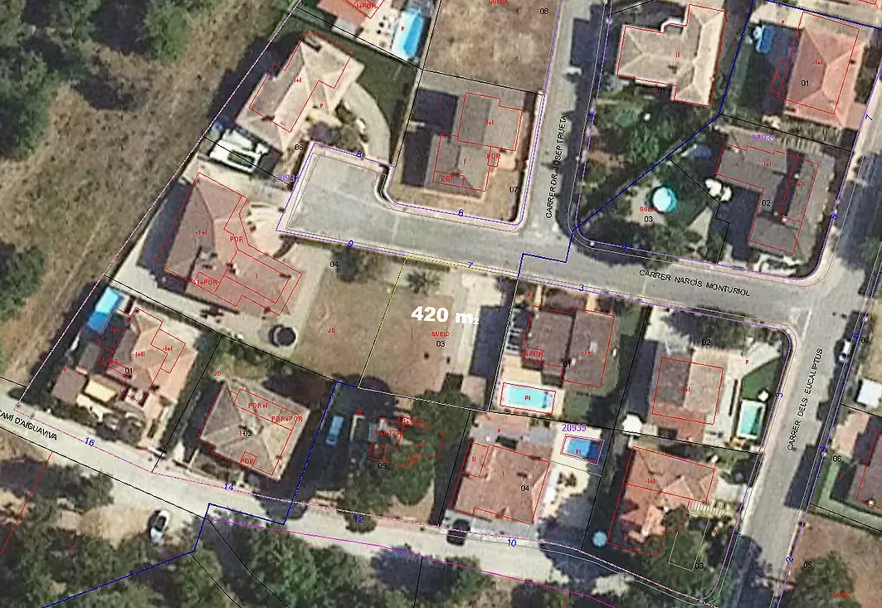
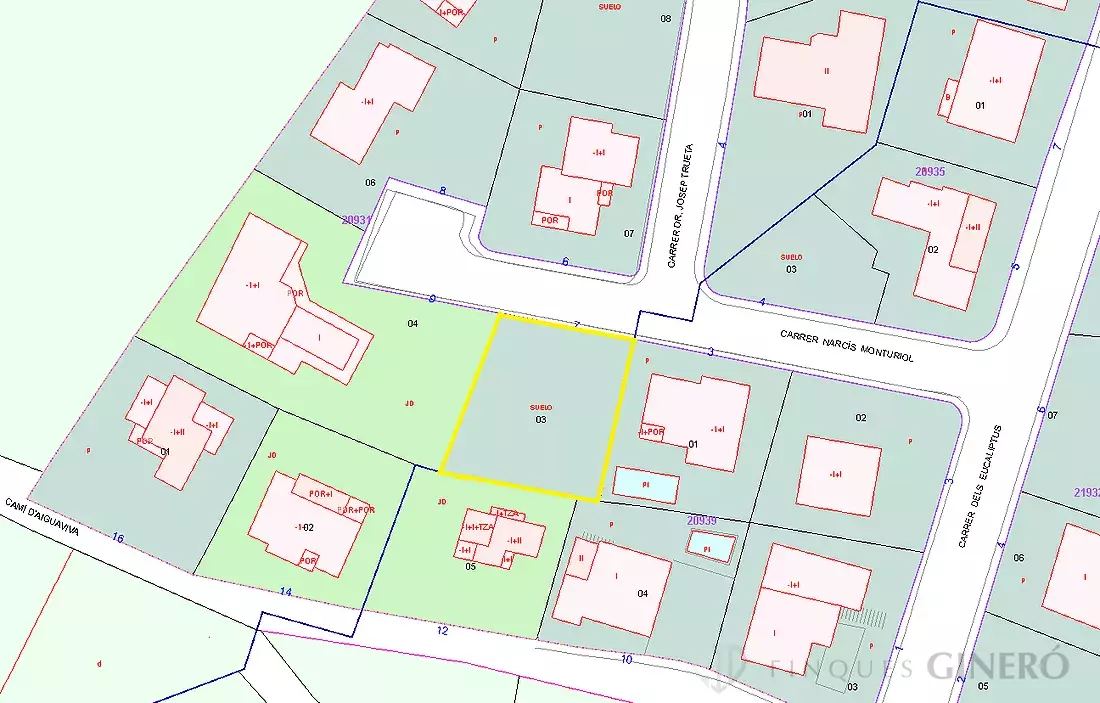
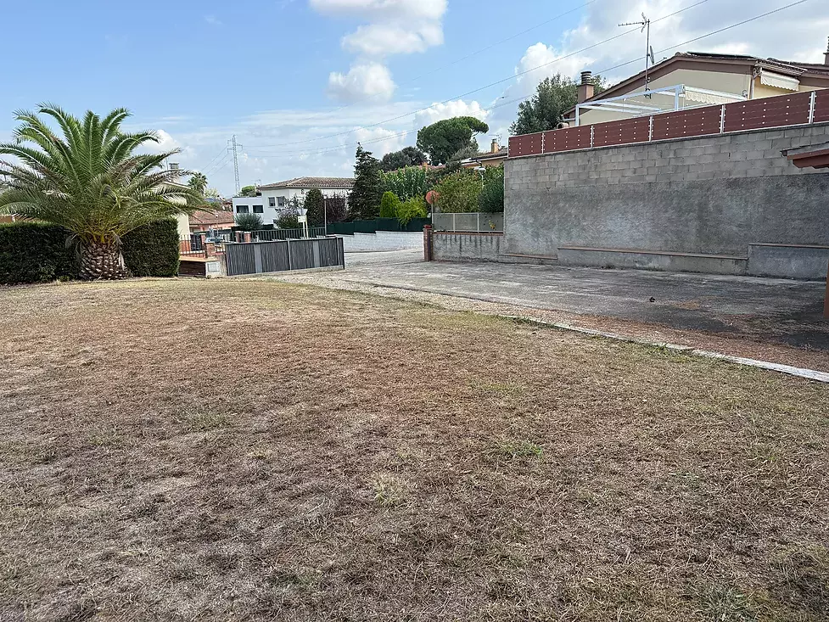
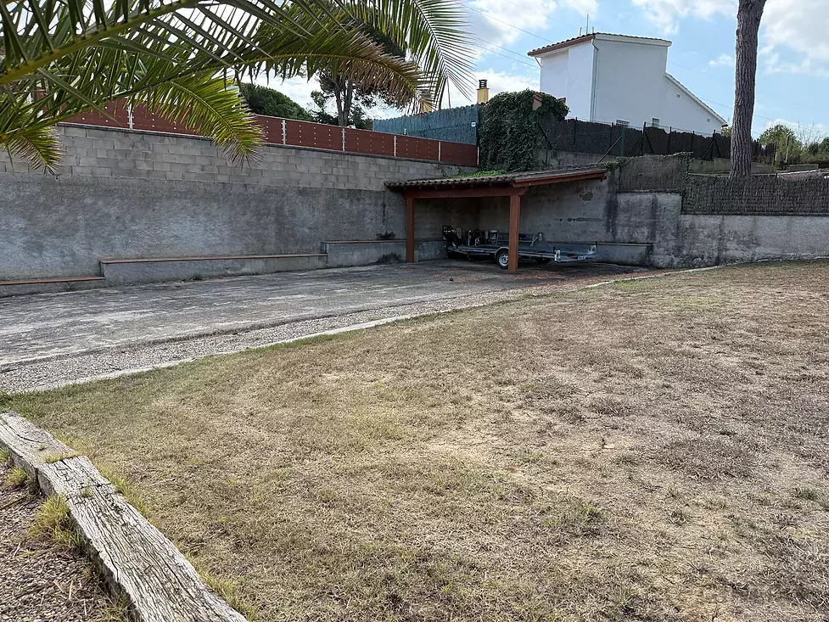
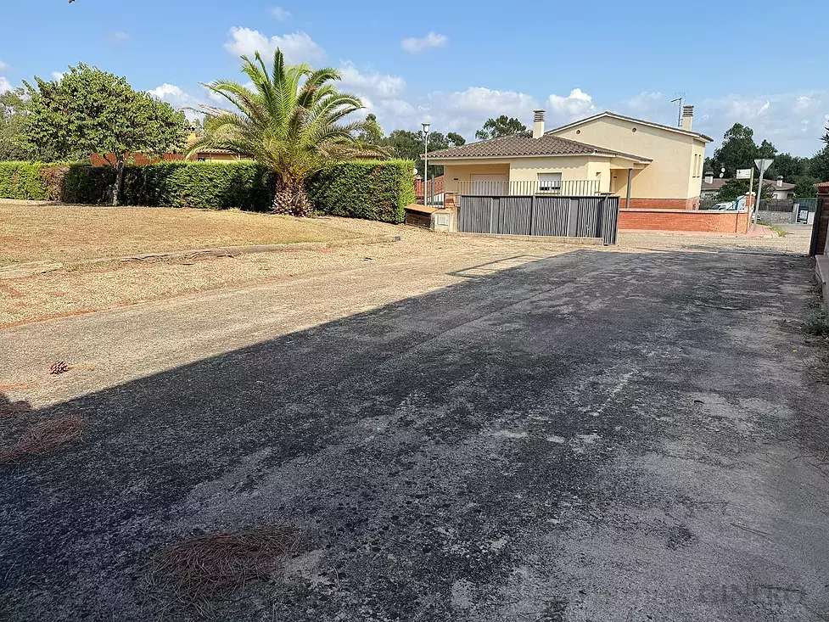
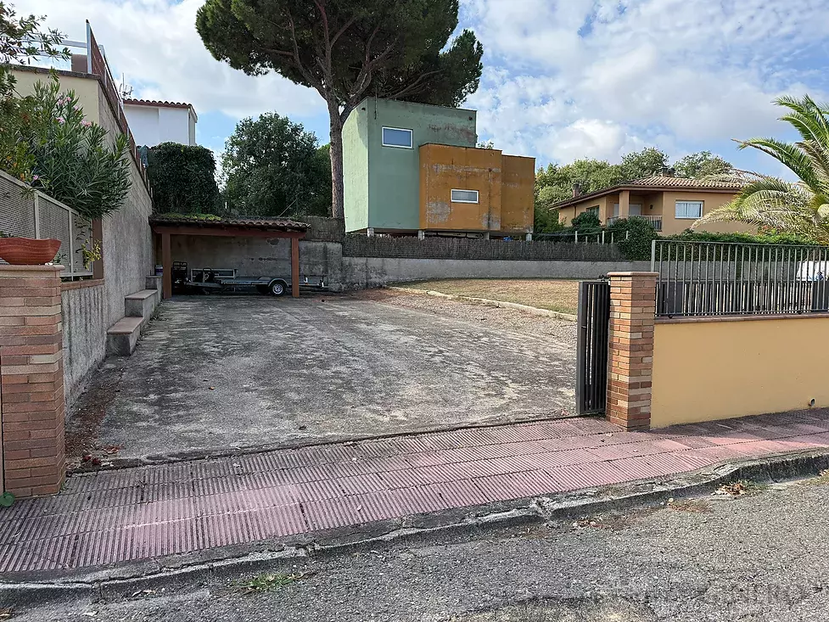
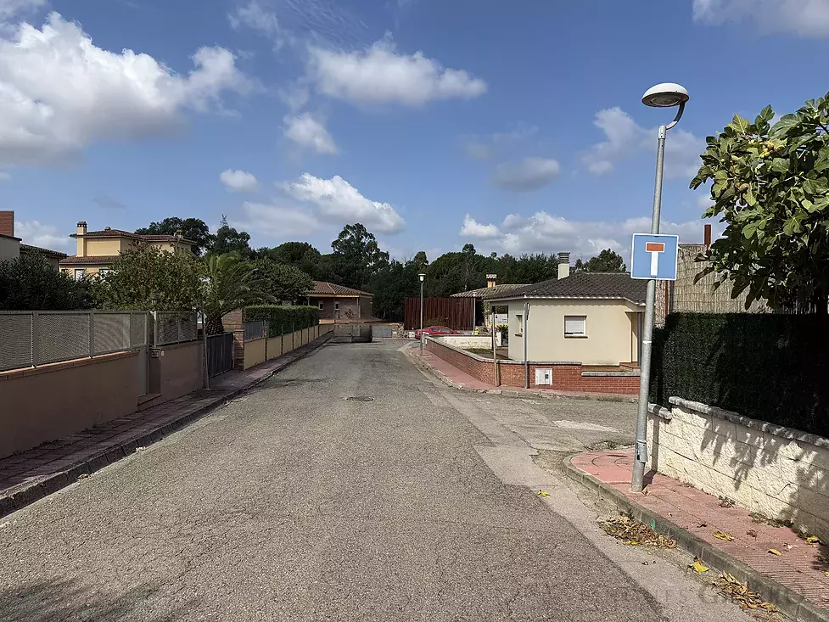
Flat 420 m² urban plot, located in the Can Jordi residential area in Aiguaviva (Girona), in a quiet residential setting with good connections to Girona.The plot measures approximately 17 metres wide by 22 metres deep, making it particularly suitable for building a detached home with a garden and outdoor space.
According to the Aiguaviva Municipal Urban Development Plan (POUM), the plot is classified within subzone 5b – detached single-family housing, which allows for a detached single-family or two-family dwelling. The minimum plot size is 400 m² and the minimum street frontage is 16 metres, both requirements being met by this property.
Main Planning Regulations – Zone 5b
Plot area: 420 m²
Maximum buildability: 0.60 m²/m² → up to 252 m² of buildable floor area
Maximum site coverage of the main building: 30% → up to 126 m² per floor
Maximum number of floors: ground floor + 1 upper floor
Maximum permitted height: 6 metres
Minimum setback from the street and neighbouring plots: 3 metres
Maximum coverage for auxiliary buildings: 5% → approximately 21 m²
Possibility of building a detached single-family home of up to approximately 252 m², for example distributed over two floors of around 126 m² each.
The regulations also require two covered and enclosed parking spaces per dwelling within the plot.
Thanks to its completely flat topography, the plot is ideal for designing a ground-floor and first-floor home while retaining sufficient space for a garden, terrace and swimming pool.
A good opportunity to build a bespoke home in a residential area just a few minutes from Girona.
The planning information provided is for guidance only and has been obtained from the Aiguaviva POUM. The final project must comply with the planning regulations in force and be approved by the municipal technical services.
Finques Gineró
Contact us for further information or to arrange a viewing of the plot.
characteristics
Work categoryPre-ownedConditionPerfect condition
Location:
Narcís Monturiol, Aiguaviva
Energy Efficiency Certificate:
Pending
AICAT registration number:
12769
API number:
A14138
Transfer tax:
Current rate
Notarial and registration fees according to official rates
Request information
Thank you for contacting us, we’ll respond to your message as soon as possible
The form hasn't been sent, please check the email address is correctly written