Cassà de la Selva
Ref.: 103
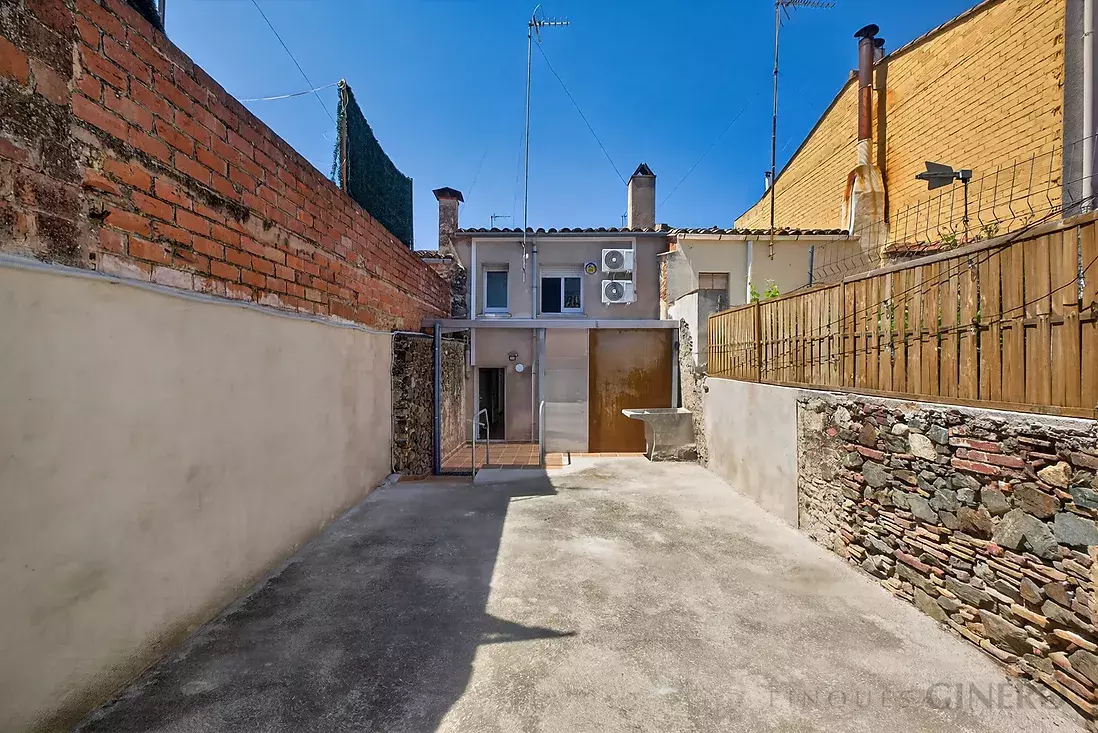
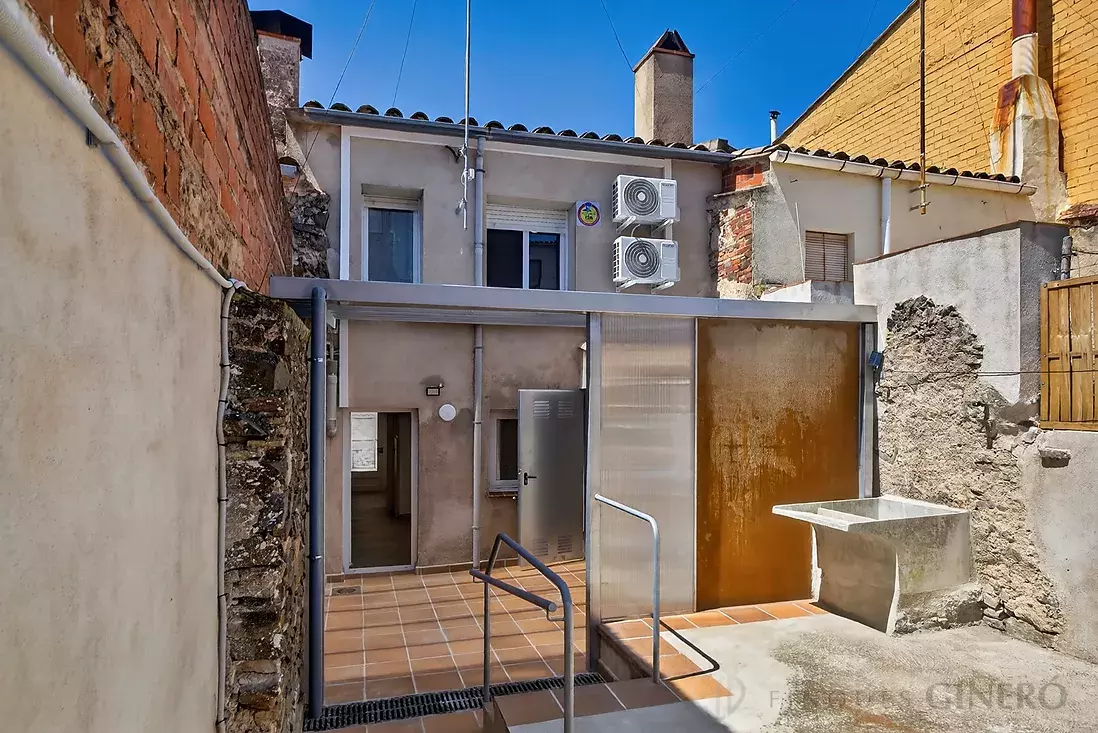
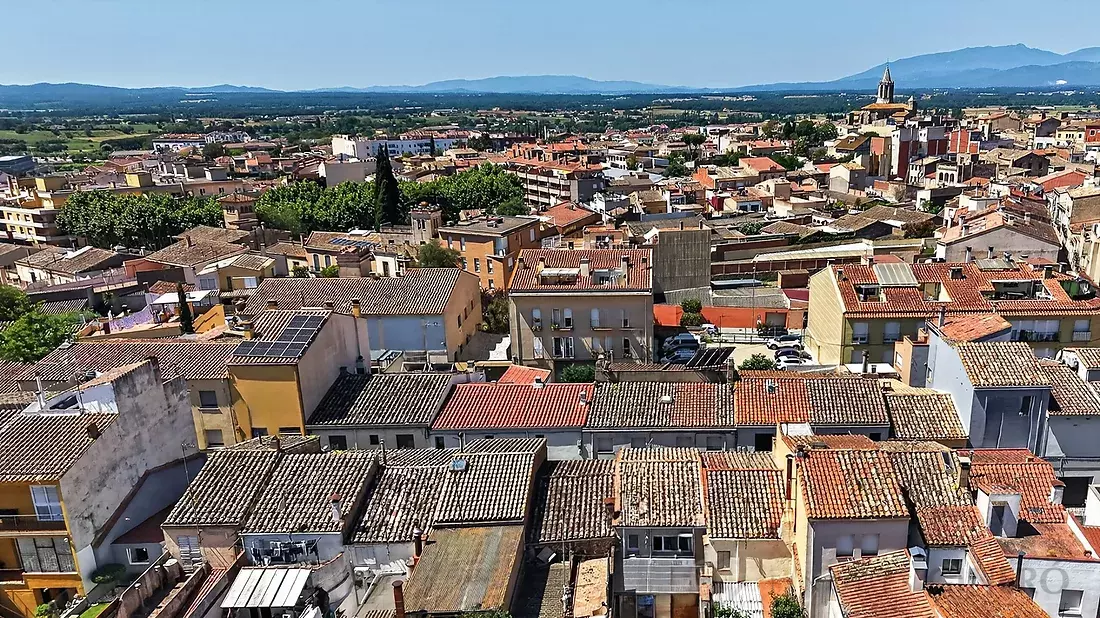
Renovated village house in 2026, with a 50 m² patio and excellent location.
 2
2
 2
2

Description
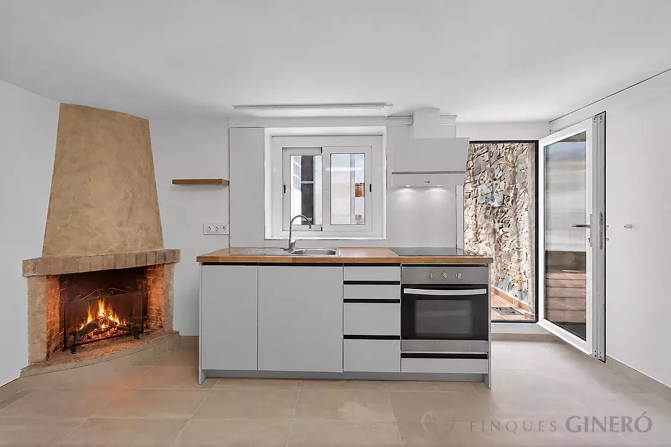
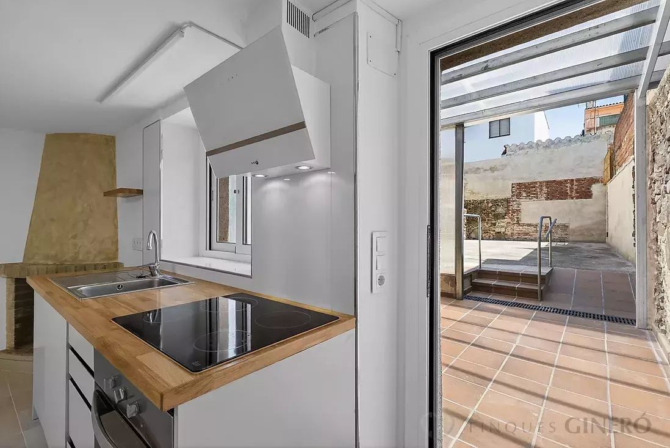
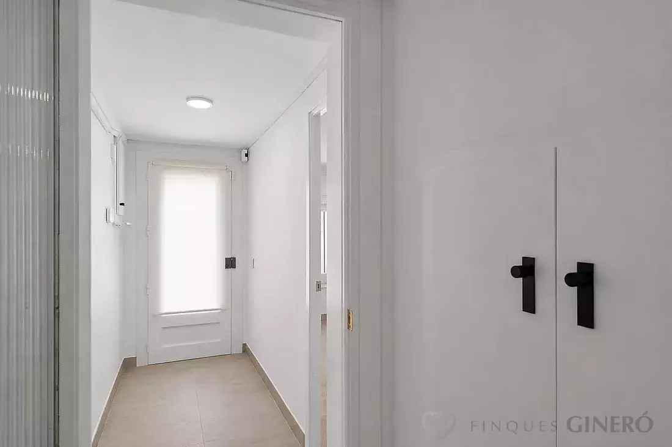
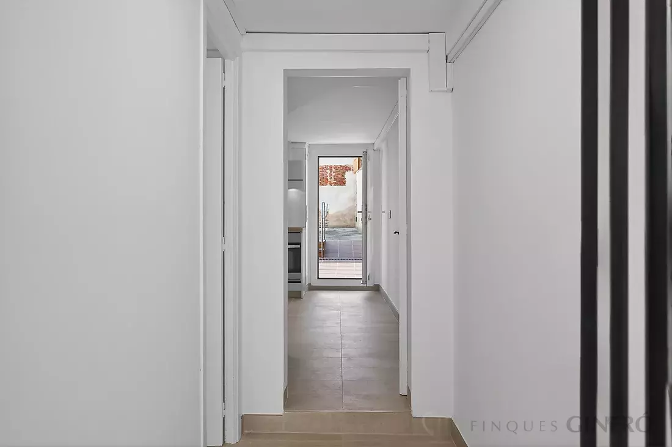
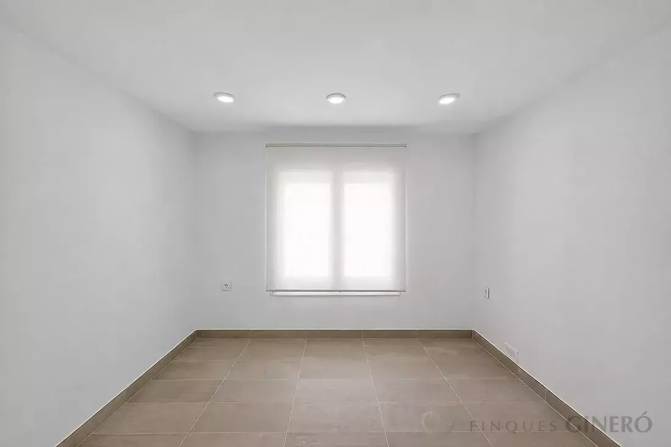
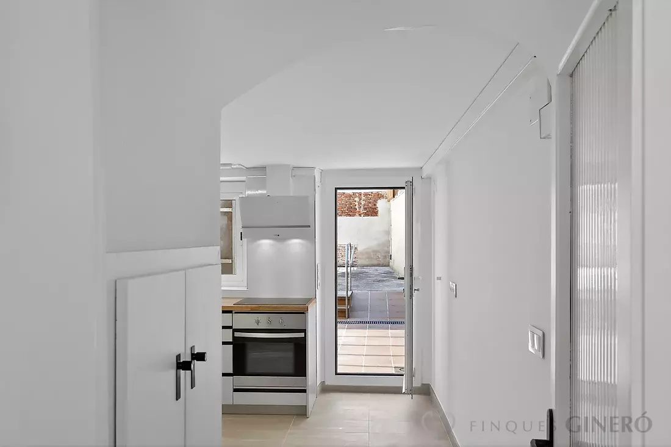
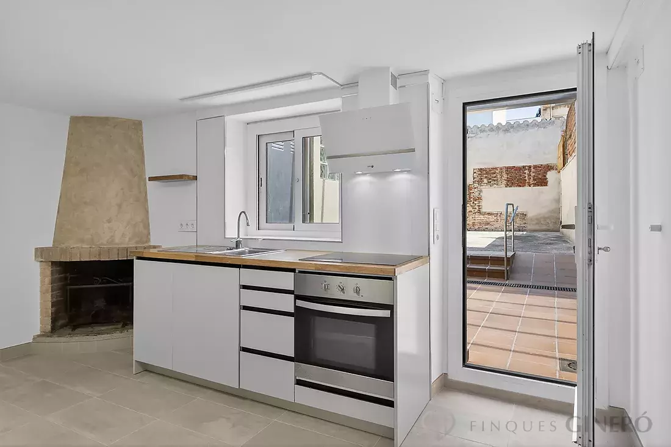
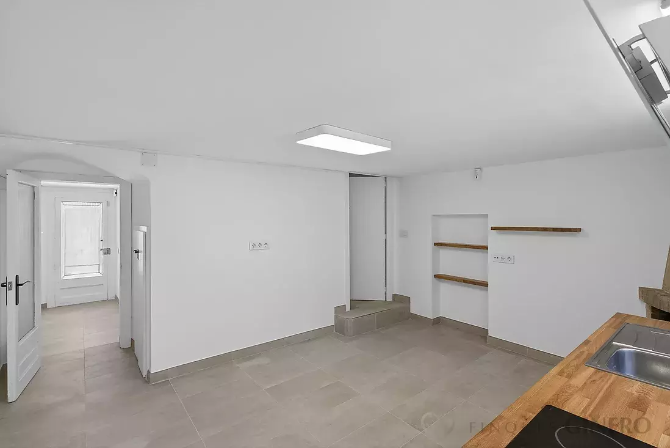
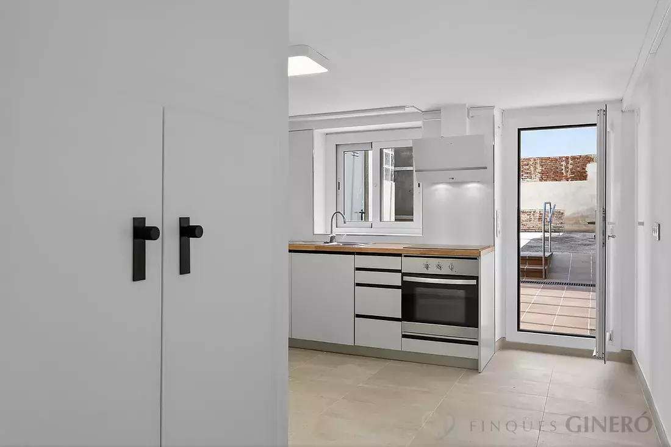
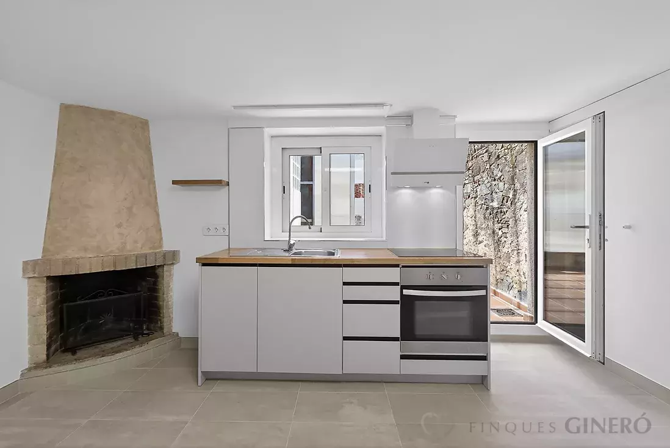
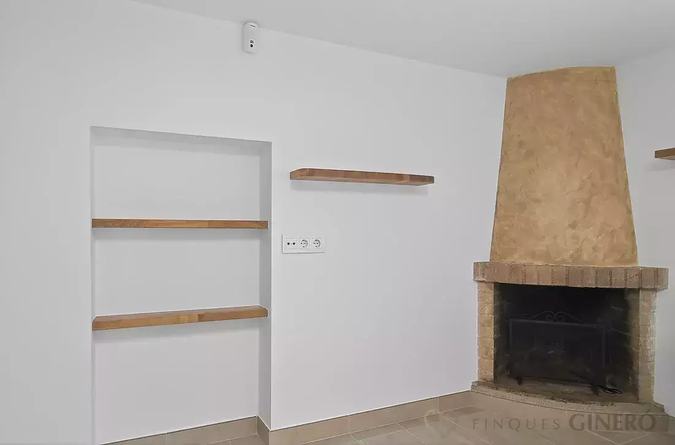
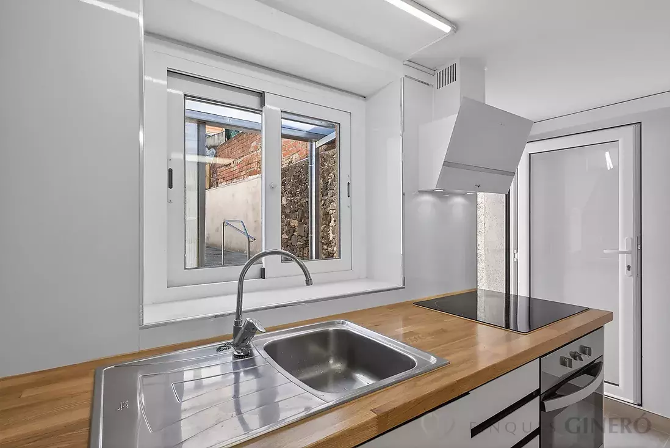
We EXCLUSIVELY present this charming townhouse of ancient origin, fully renovated in 2026 to offer the perfect balance between traditional charm and modern comfort. A bright, functional, and move-in ready home, located just a few meters from the town center with all amenities within reach.On the main floor, upon entering, we are welcomed by a spacious dining room with a front-facing window—a highly versatile space that could easily be converted into a ground-floor bedroom in the future, ideal for those seeking convenience and wishing to avoid stairs. The property also features an independent kitchen with a fireplace, offering direct access to the backyard, which adds great practicality to daily life.
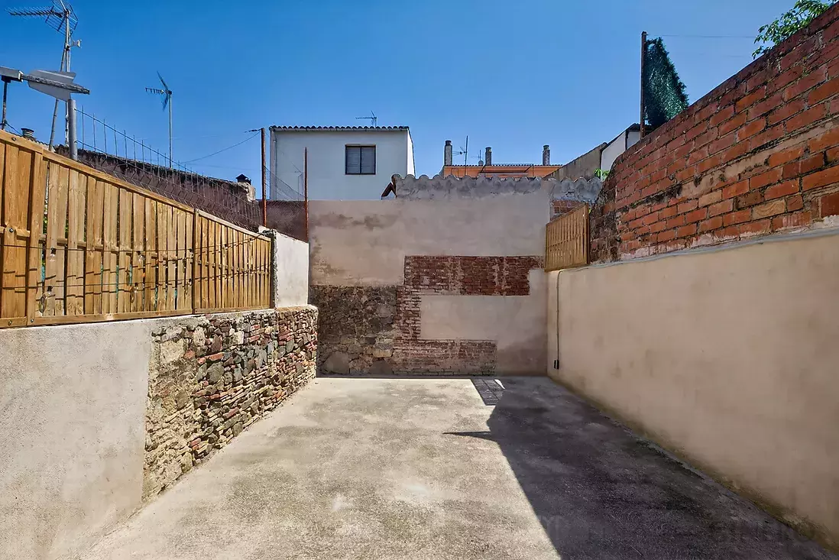
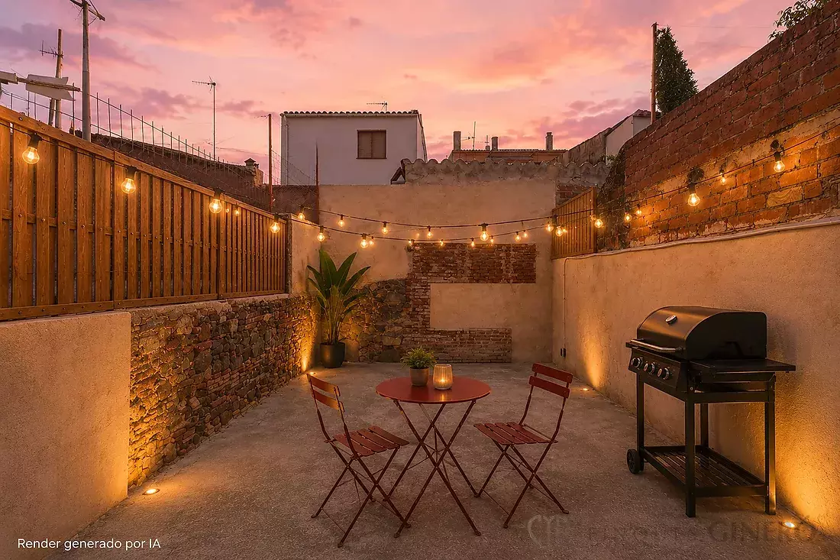
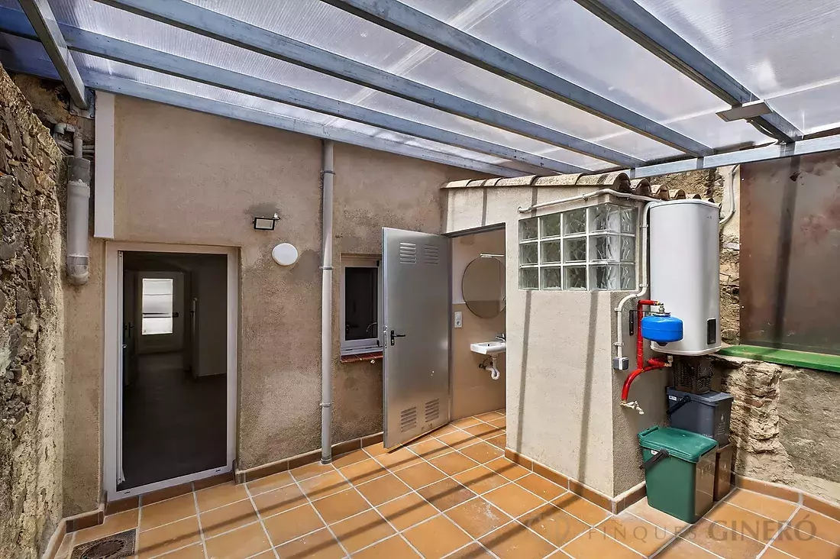
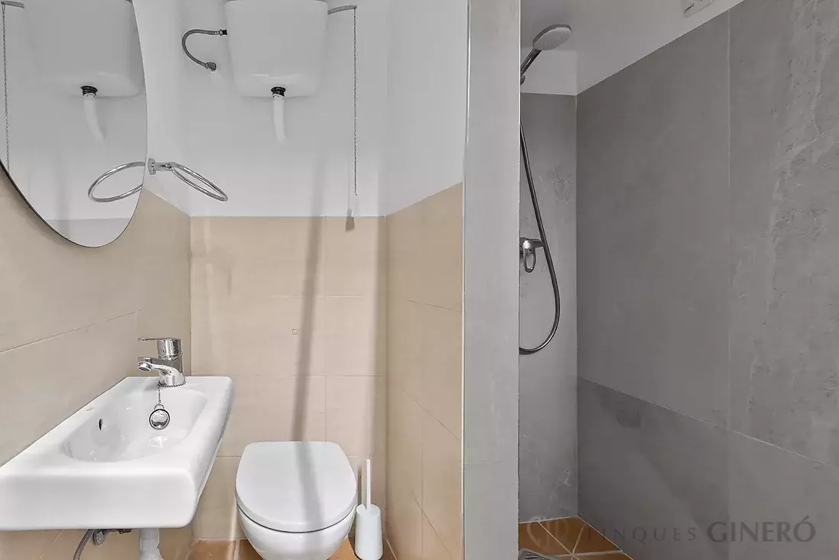
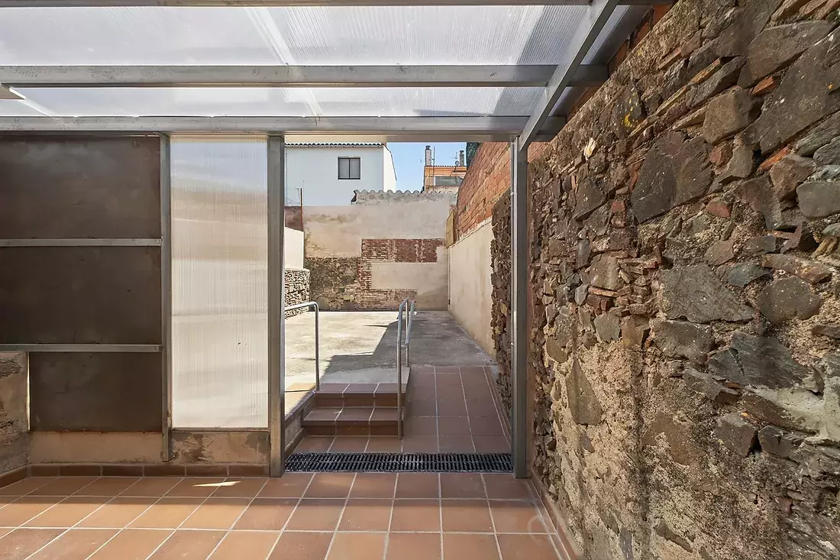
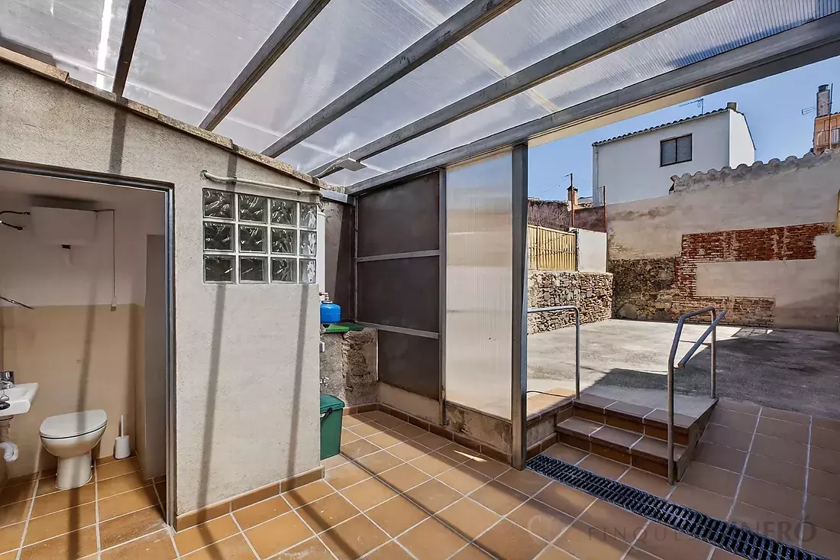
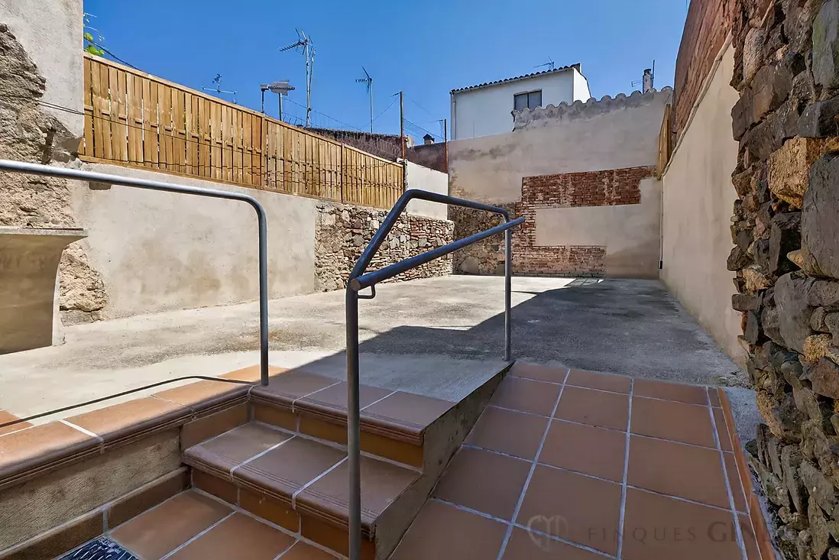
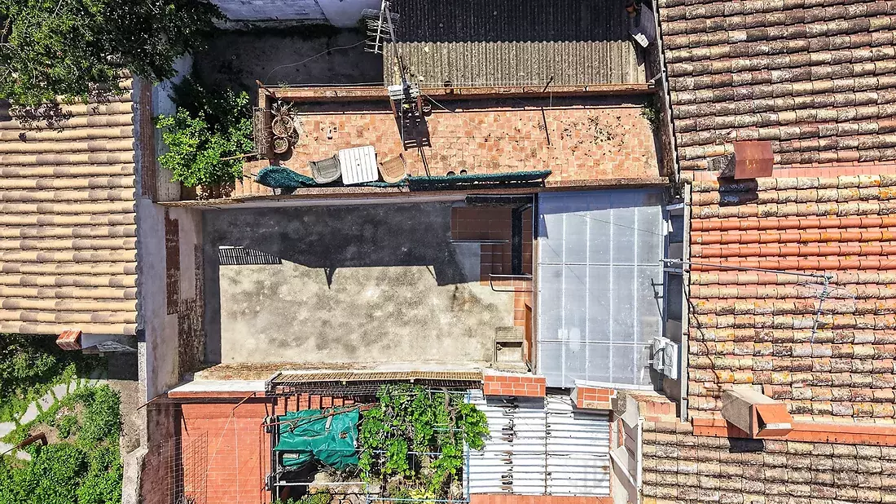
The outdoor area is one of the home's highlights: a 50 m² courtyard, accessed via a ramp, featuring a large area to enjoy the outdoors, host meals, relax, or create a custom leisure space. Next to the courtyard, there is a small metal shed with a laundry area and an outdoor bathroom with a shower—a very useful and convenient plus for daily use.
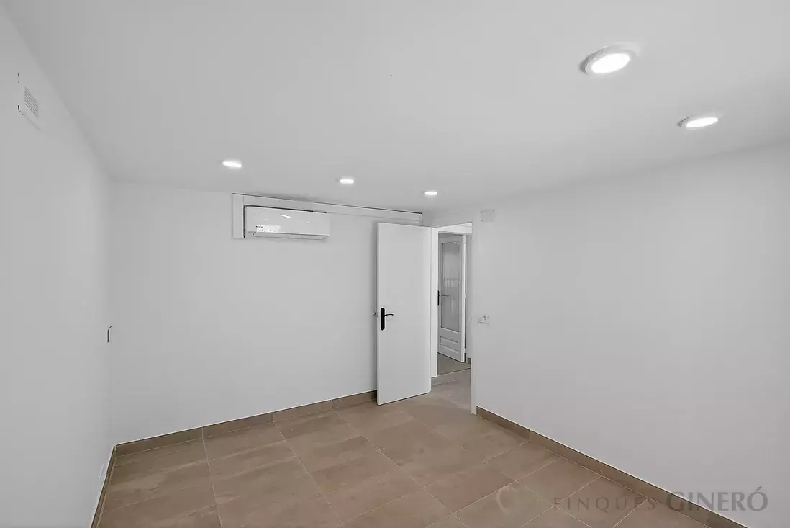
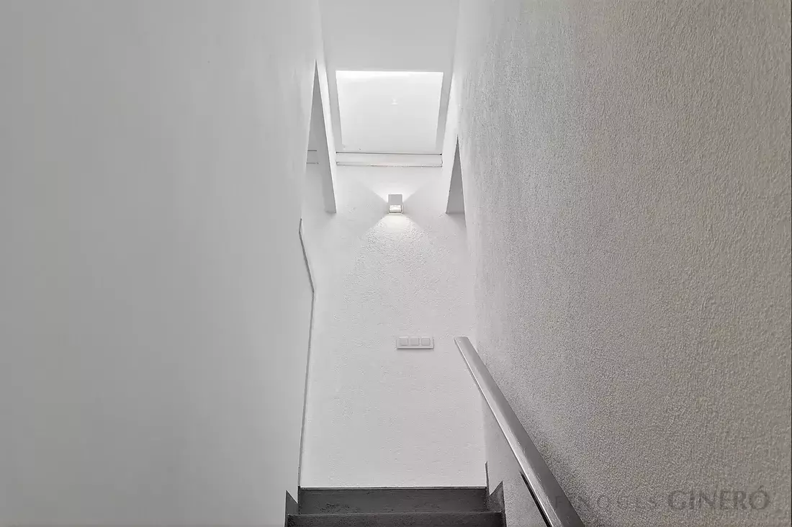
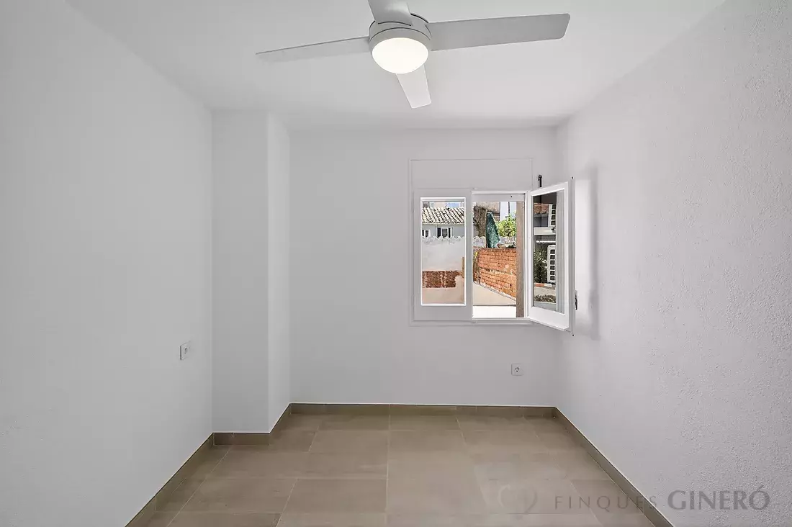
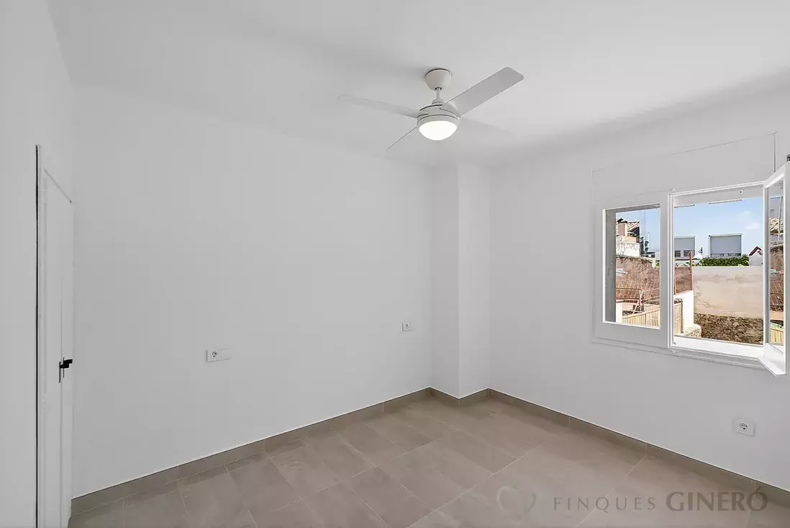
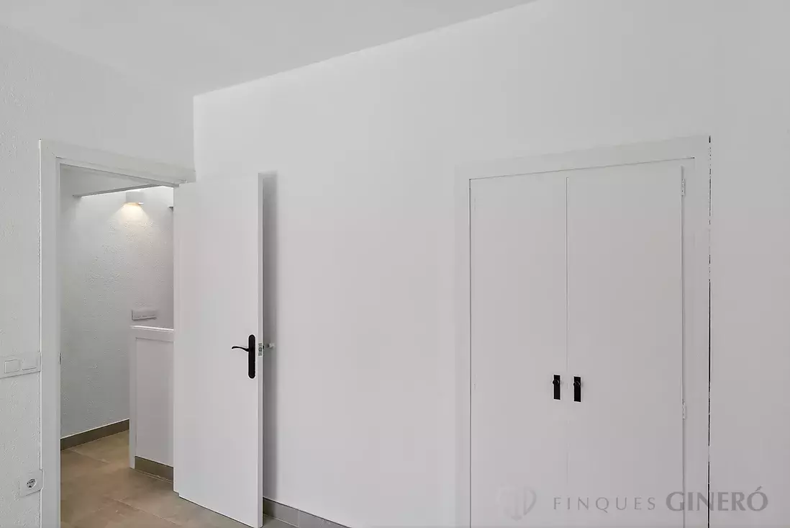
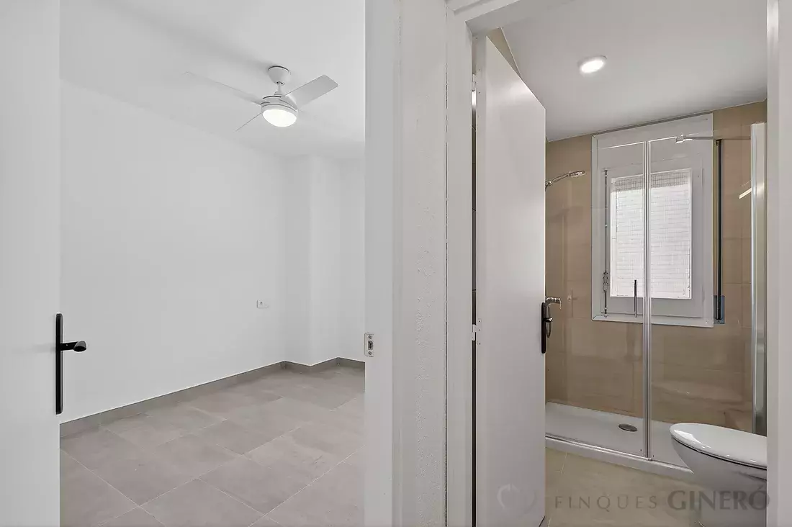
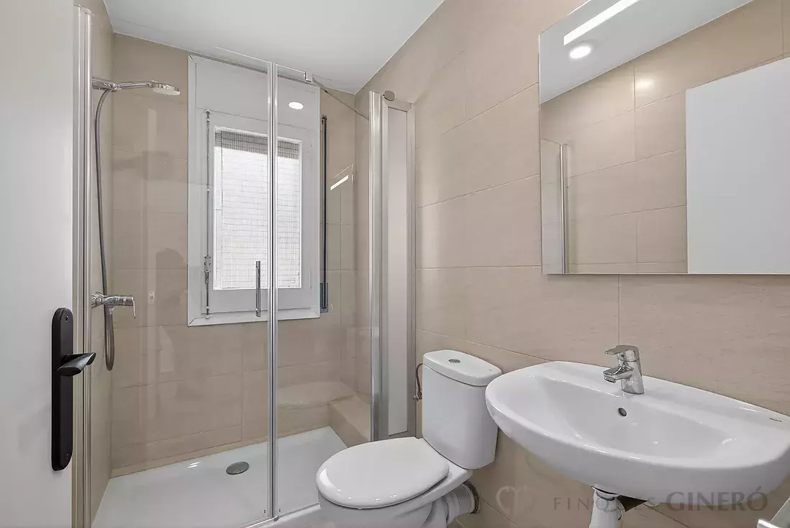
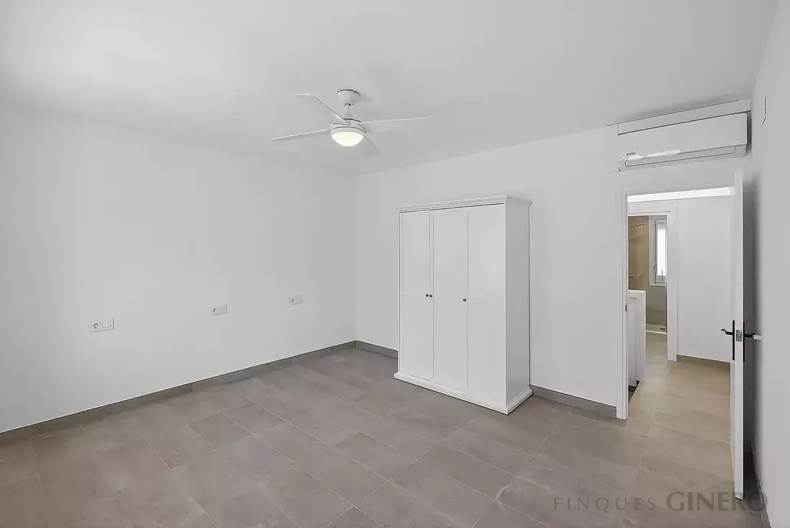
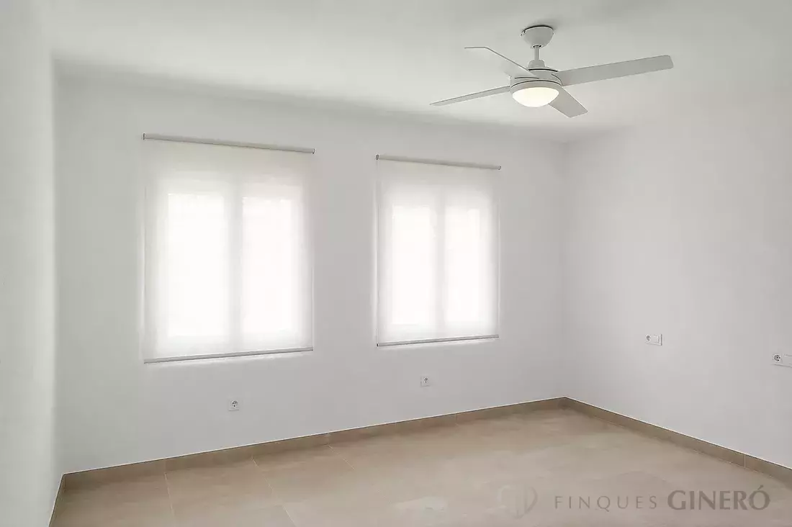
The first floor distributes two large bedrooms and a full bathroom with a shower, providing a quiet and well-utilized night area.
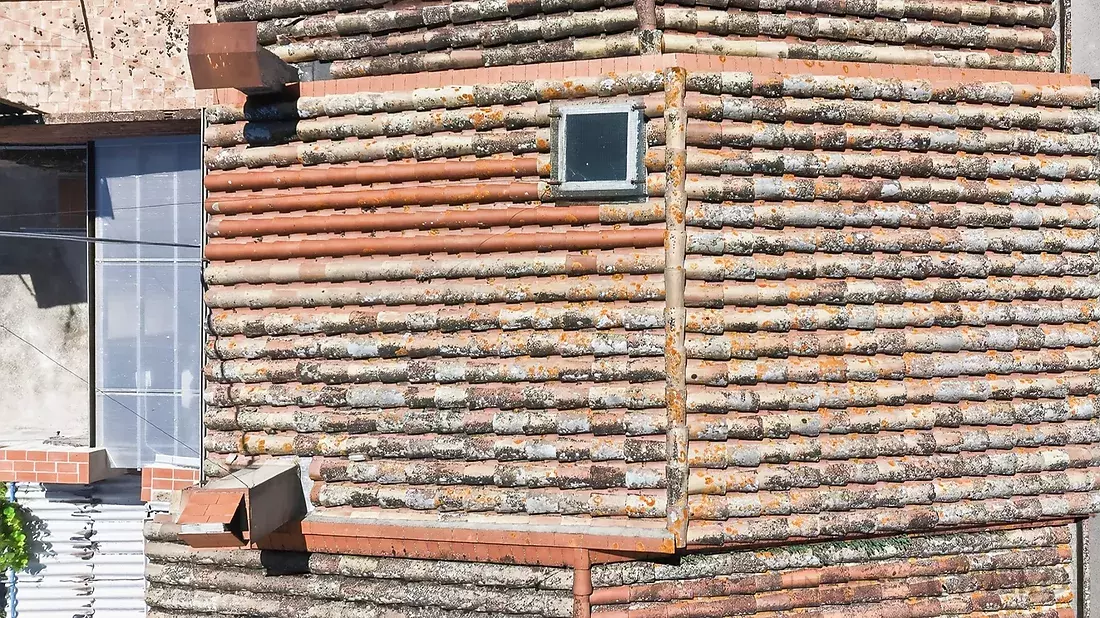
The property is equipped with split air conditioning with a heat pump on both floors, a largely renovated roof, and will be delivered freshly painted. The air conditioning units, flooring, and utility installations are all brand new, ensuring a complete turnkey experience for its new owners.
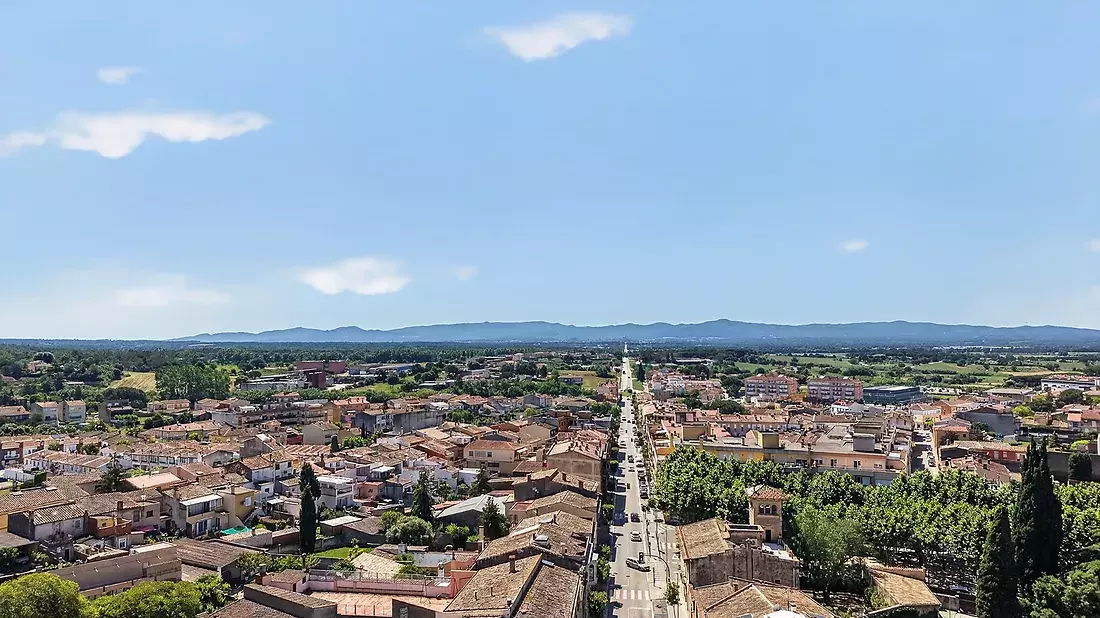
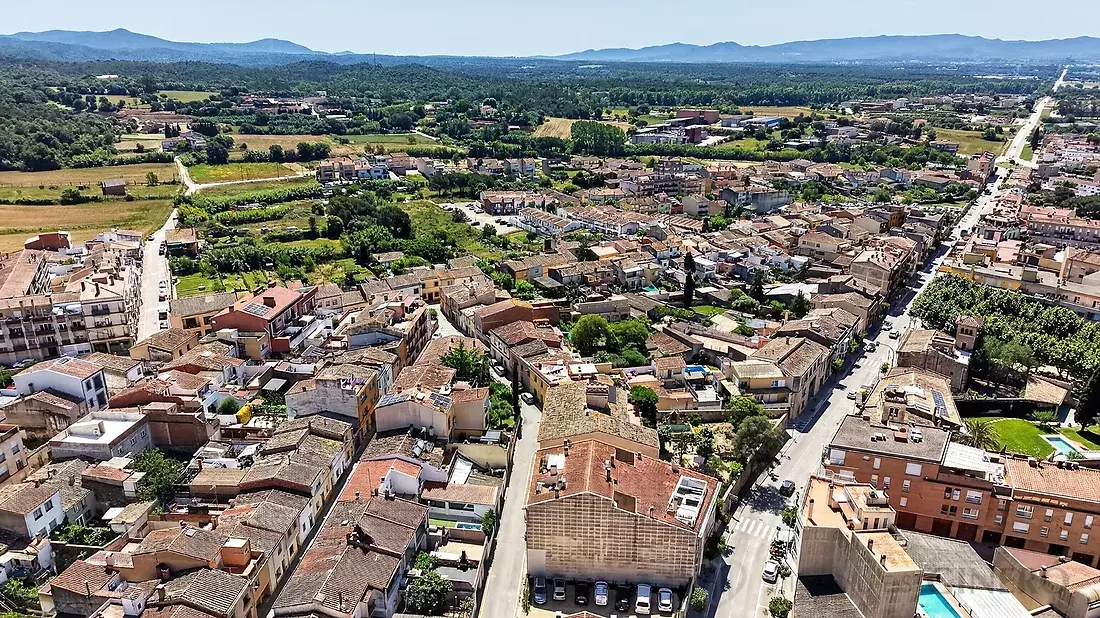
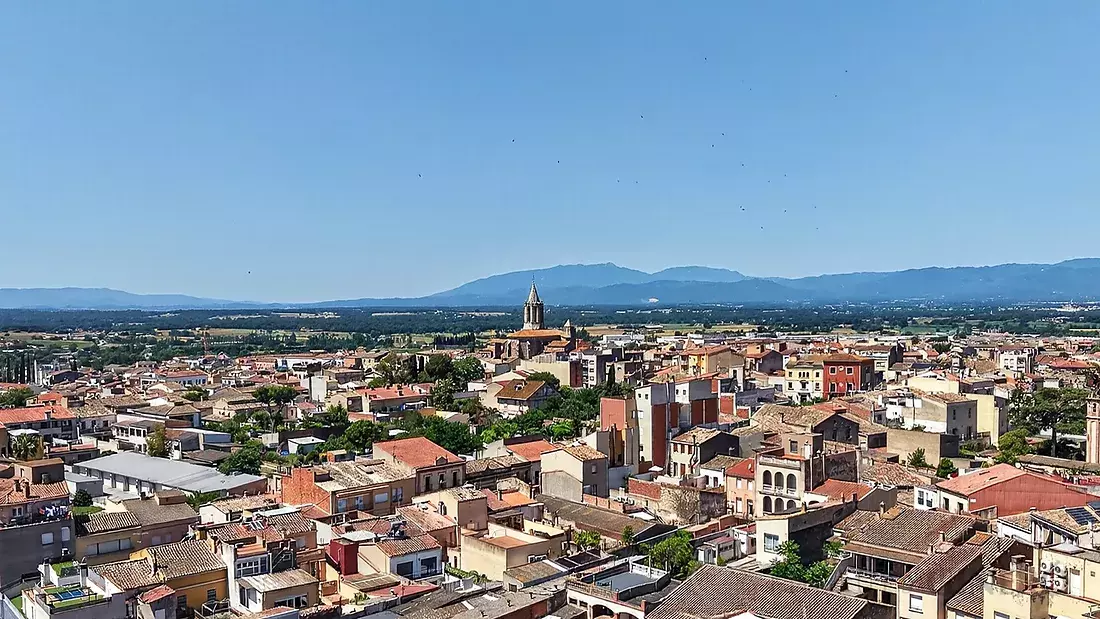
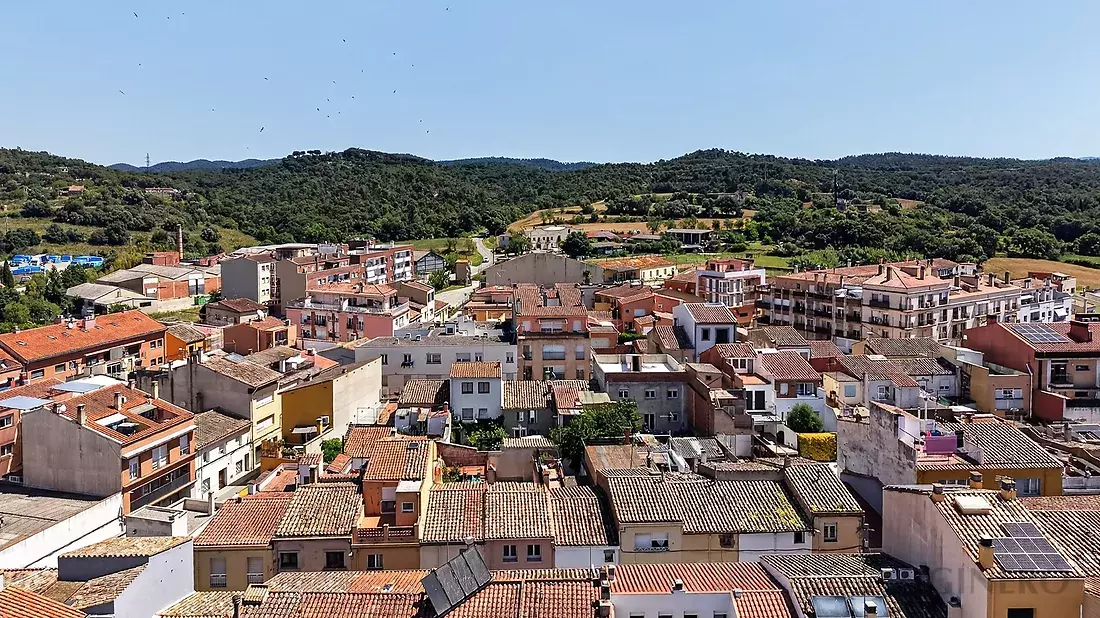
Its location is unbeatable: in Cassà de la Selva, just a 4-minute walk from Passeig Vilaret, where the weekly market takes place, and 5 minutes from Plaça de la Coma. Furthermore, there are two large public parking lots just two streets away, adding extra convenience and ease of parking.
A house with soul, tastefully renovated and designed to be enjoyed from day one.
Measurements: Living room 12 m², entrance hall 3.6 m², kitchen 15 m², bedroom 10 m², bedroom 17.8 m², upstairs bathroom 3.2 m².
Do not hesitate to call us to arrange a viewing.
Legal notice: The price does not include expenses and taxes derived from the sale. The buyer must assume the Property Transfer Tax (ITP), as well as the corresponding notary and registry fees.
characteristics
Work categoryPre-ownedConditionPerfect conditionWashing machineYesGarden50 m2HeatingHeat pumpHot waterElectricAir conditioningYesDinning rooms1Number of floors2GresYesOrientationSouth-westBuilt-in wardrobes2Window locationExternalAlarmYesFacade width5 m.
Location:
Cassà de la Selva
Energy Efficiency Certificate
Consumption:
C 144 kWh/m² year
Emissions:
C 27 kg CO₂/m² year
Register:
NLRVMT7P4

AICAT registration number:
12769
API number:
A14138
Transfer tax:
Current rate
Notarial and registration fees according to official rates
Request information
Thank you for contacting us, we’ll respond to your message as soon as possible
The form hasn't been sent, please check the email address is correctly written