1.550.000 €
print
Santa Cristina d'Aro
Ref.: 106
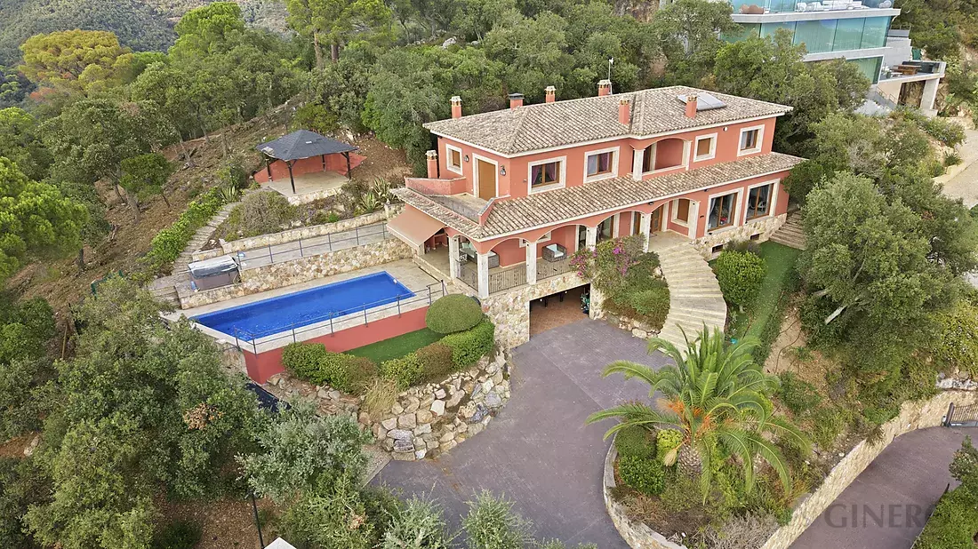
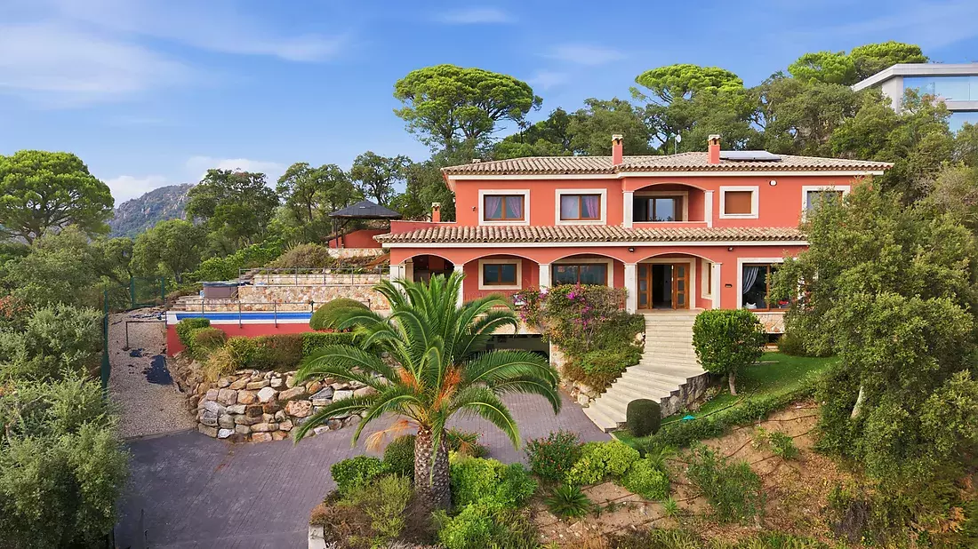
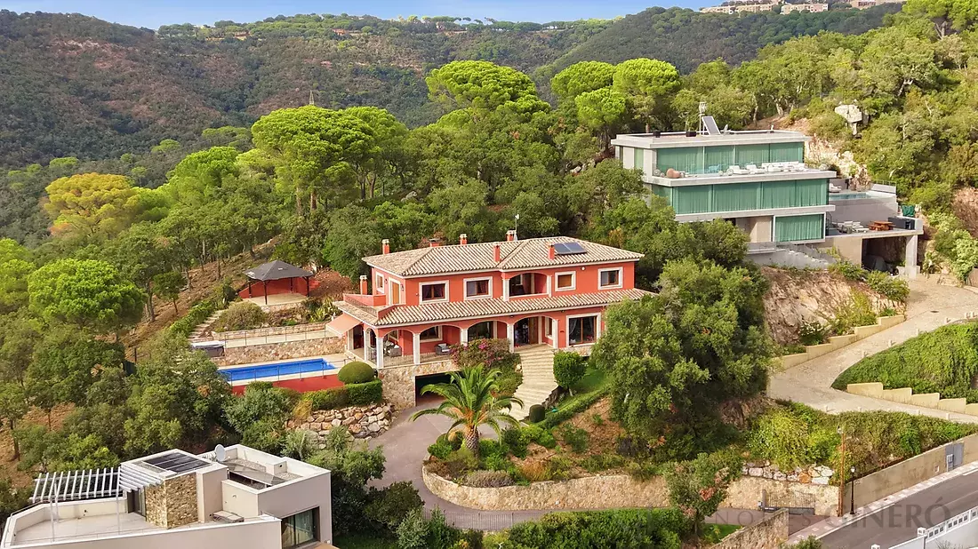
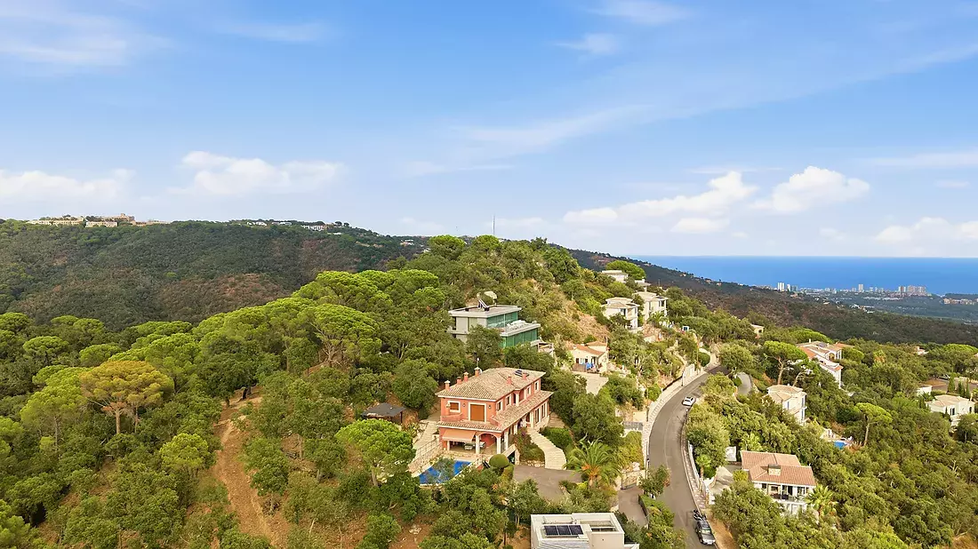
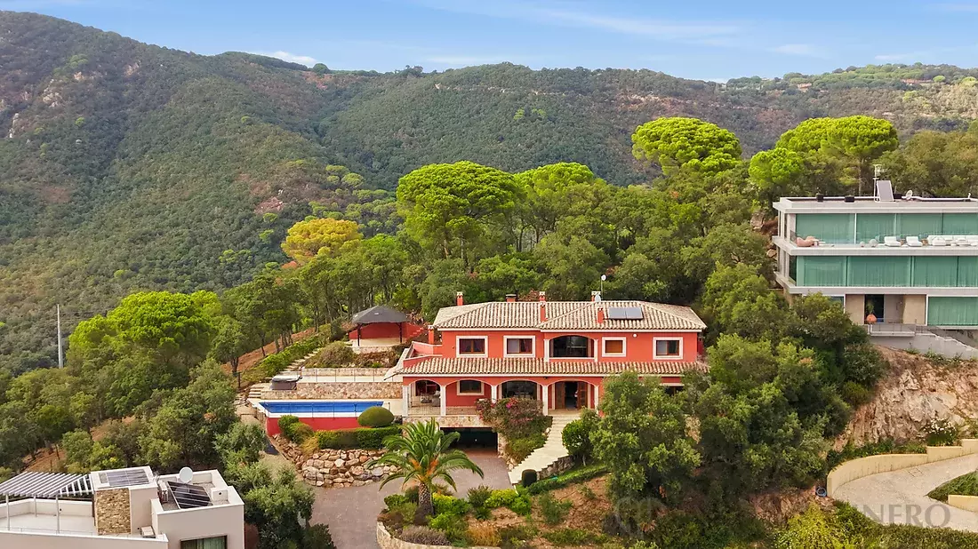
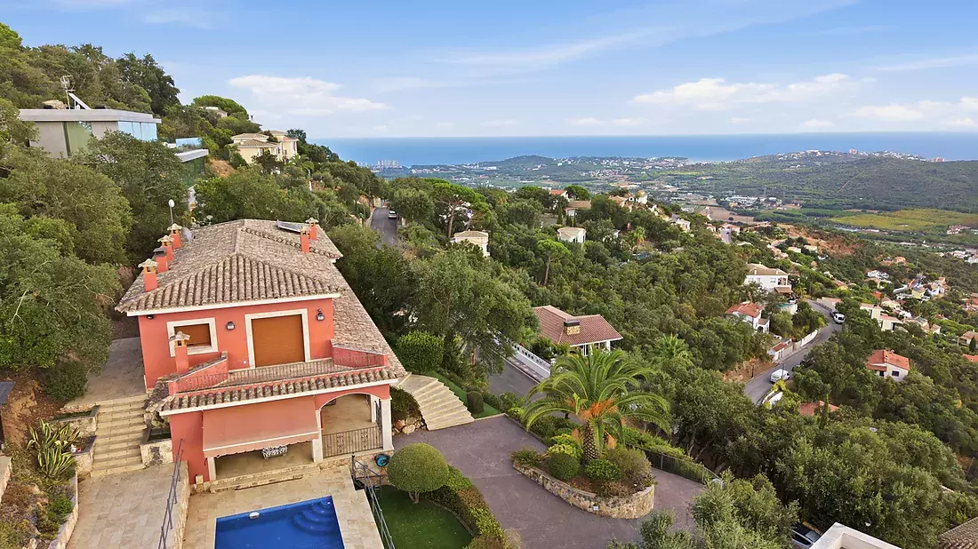
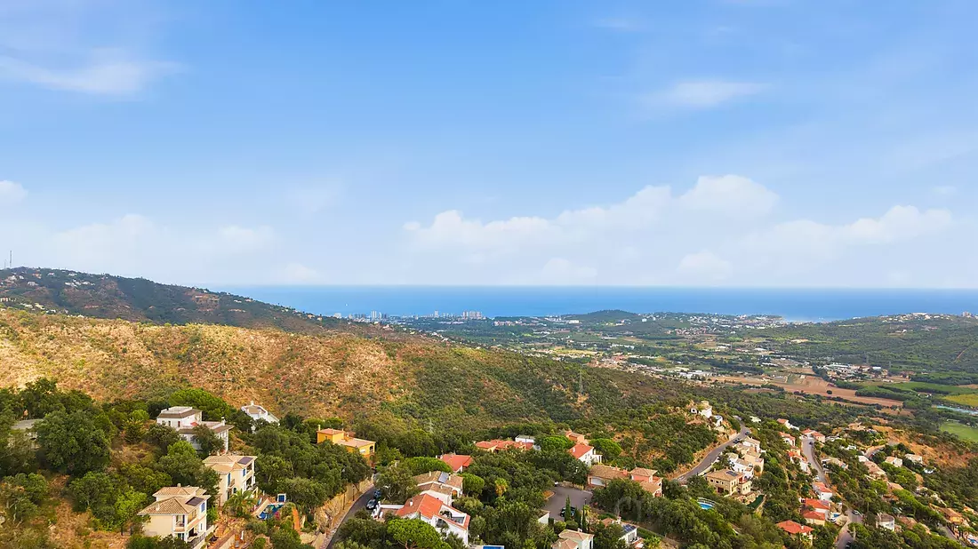
Exclusive villa with panoramic sea views and maximum privacy in Les Teules
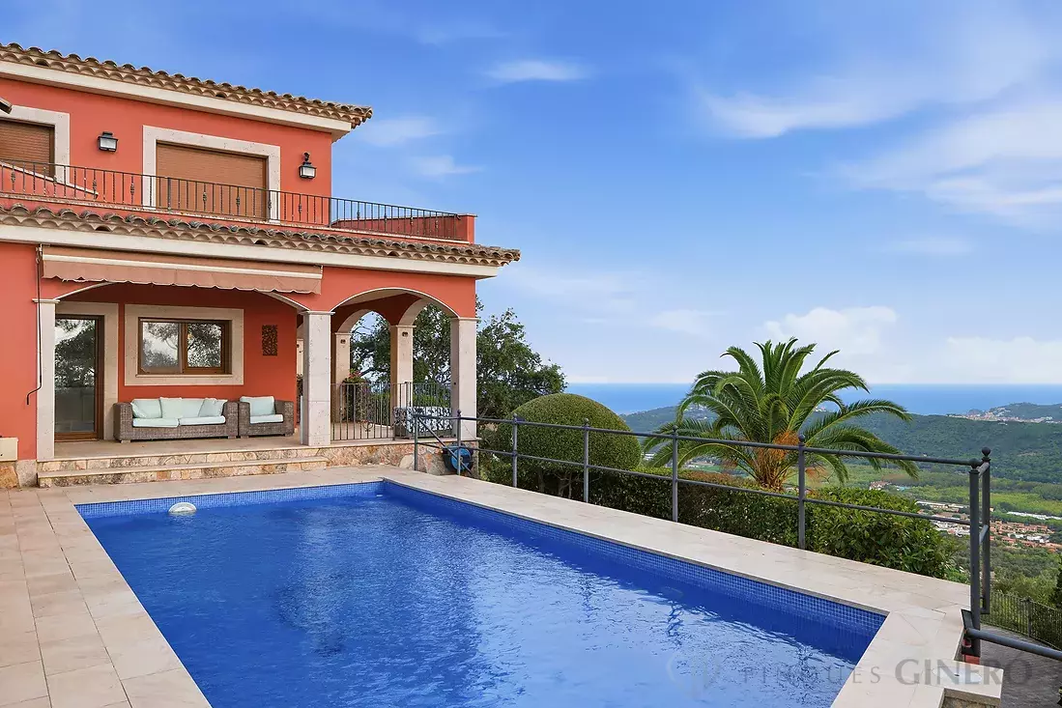
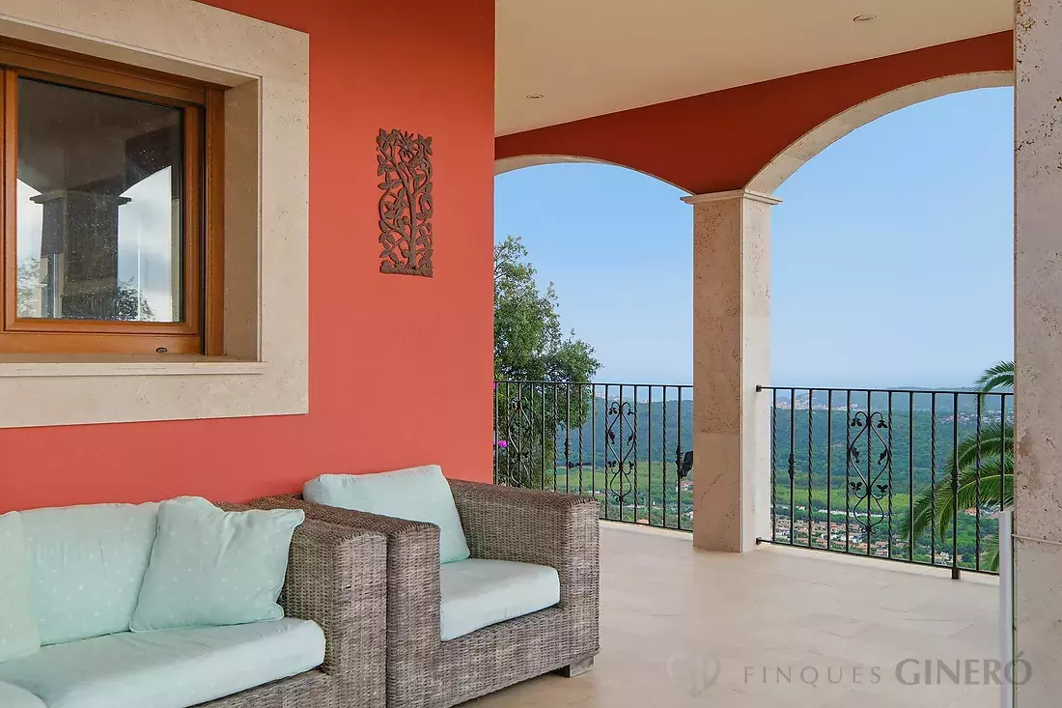
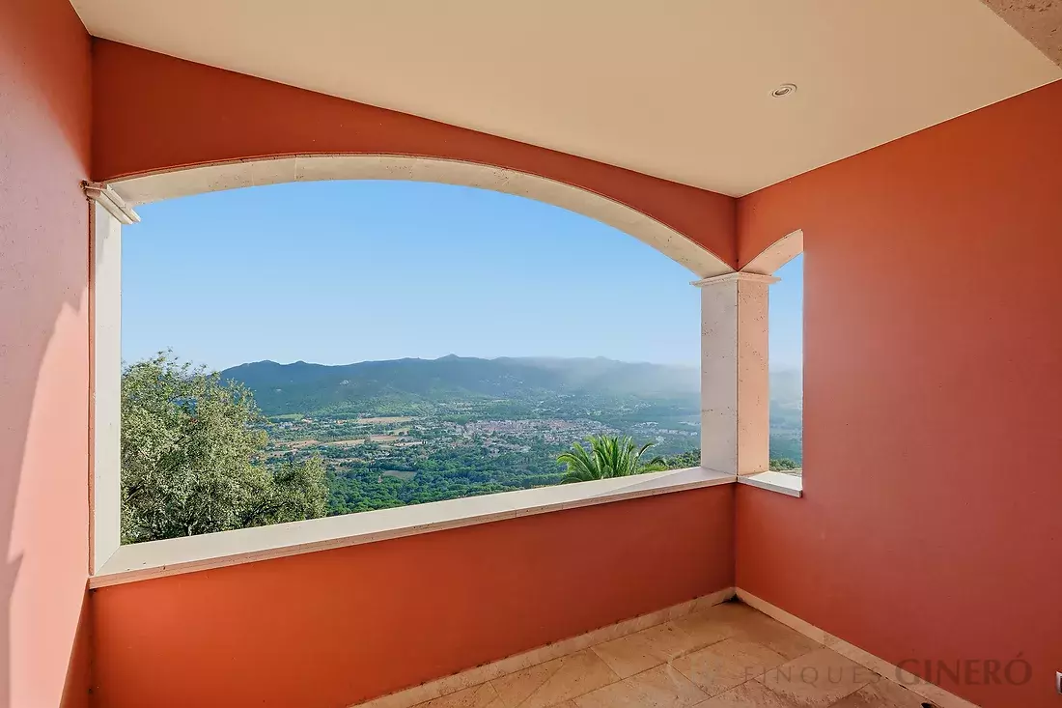
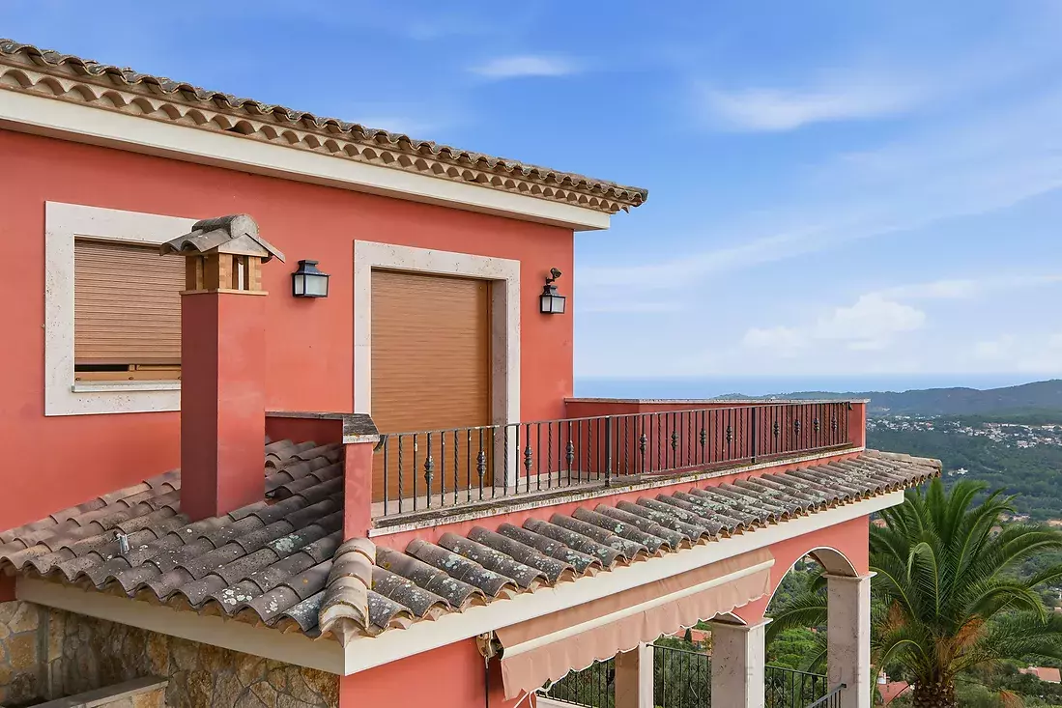
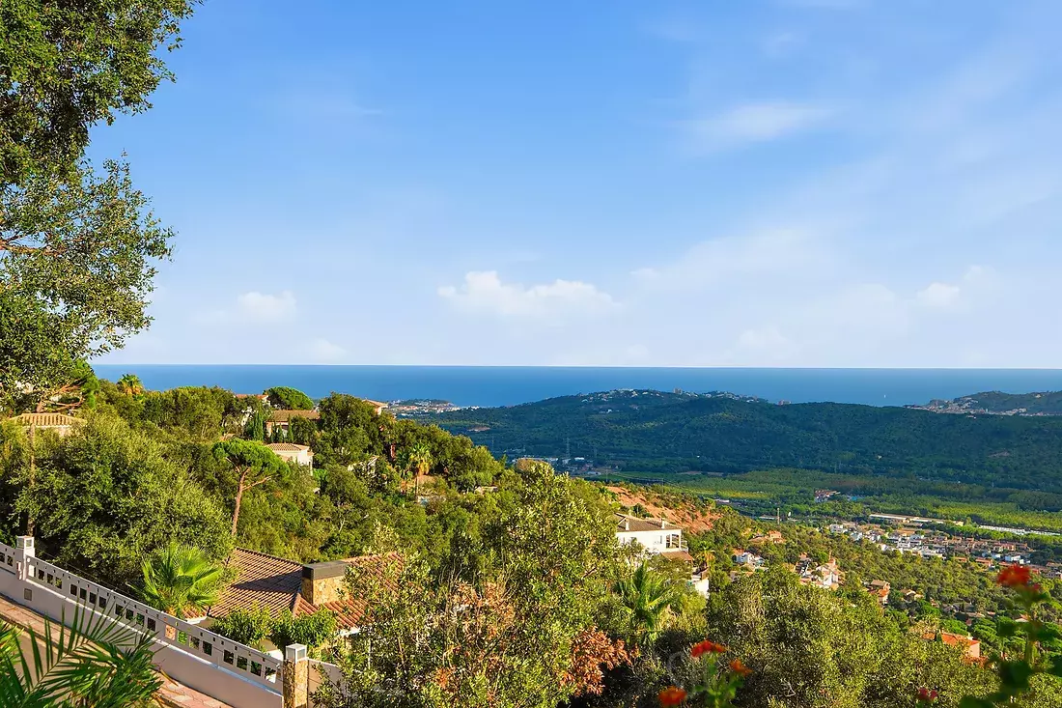
An exclusive balcony overlooking Vall d'Aro and the Mediterranean
 4
4
 4
4
 30 m2
30 m2

Description
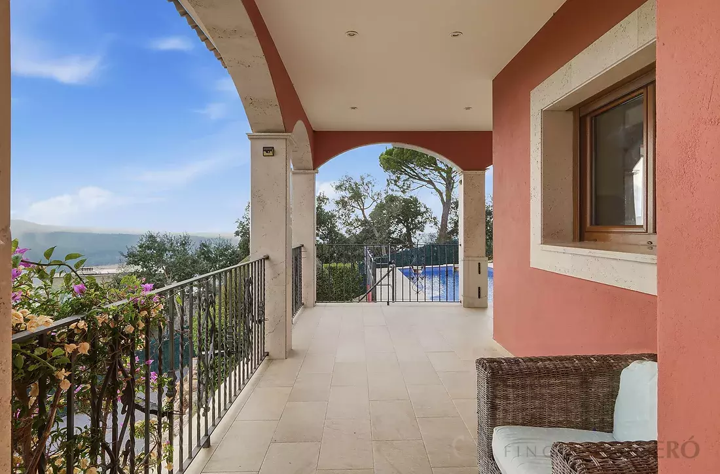
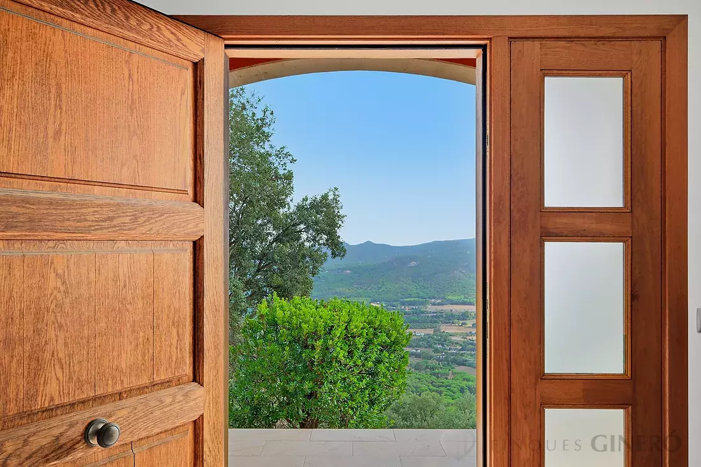
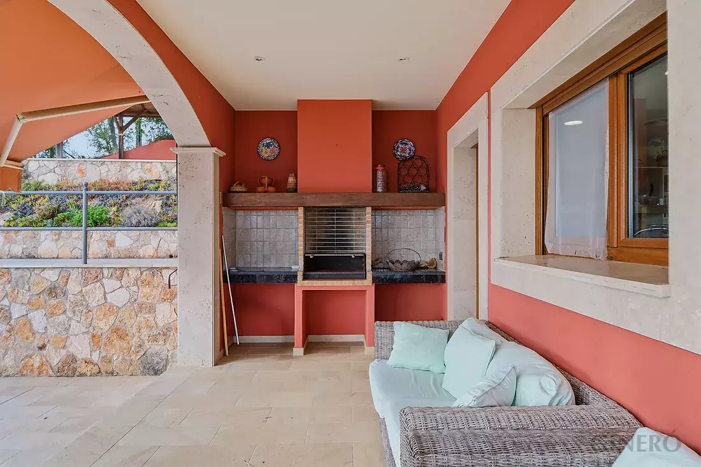
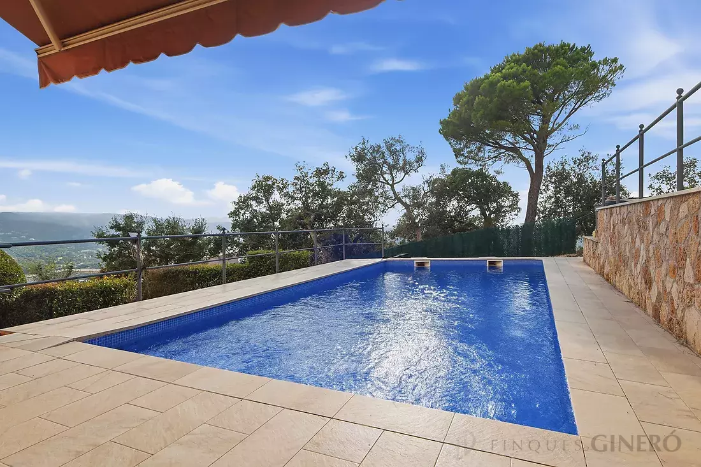
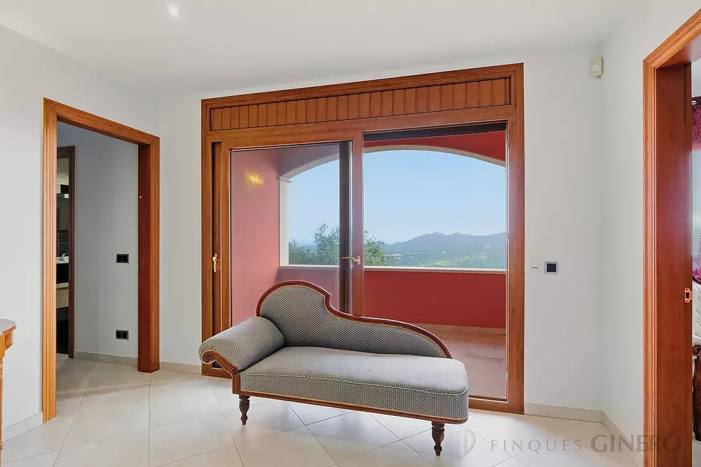
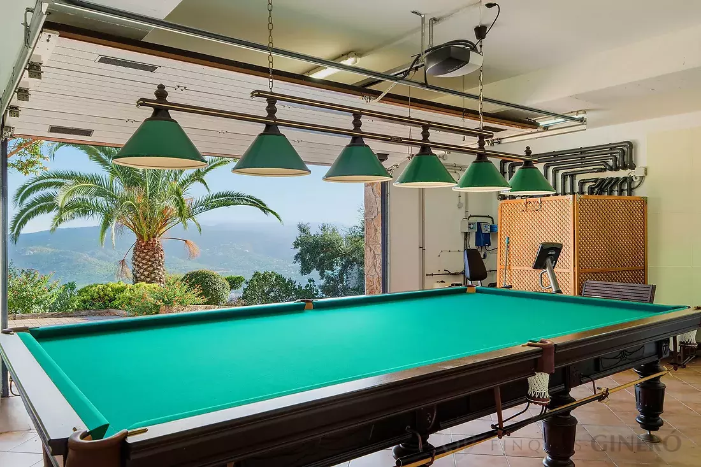
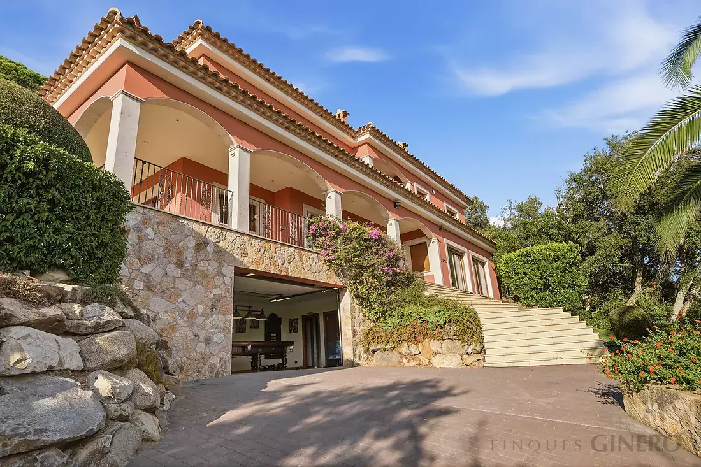
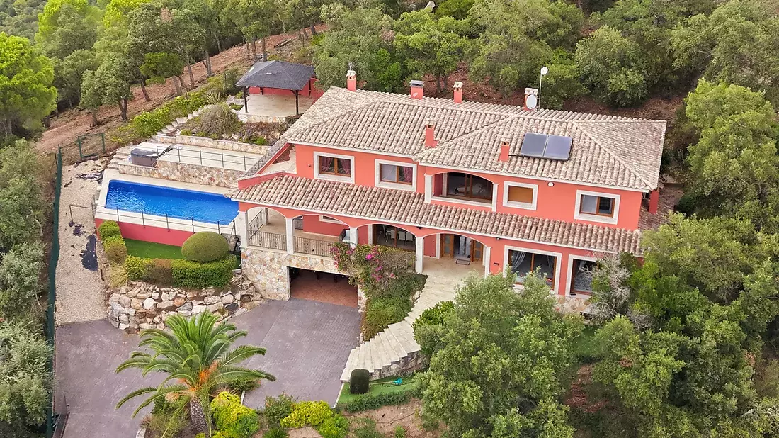
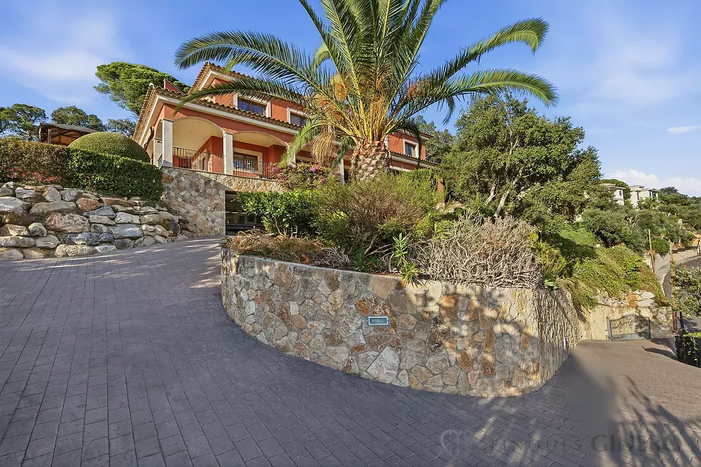
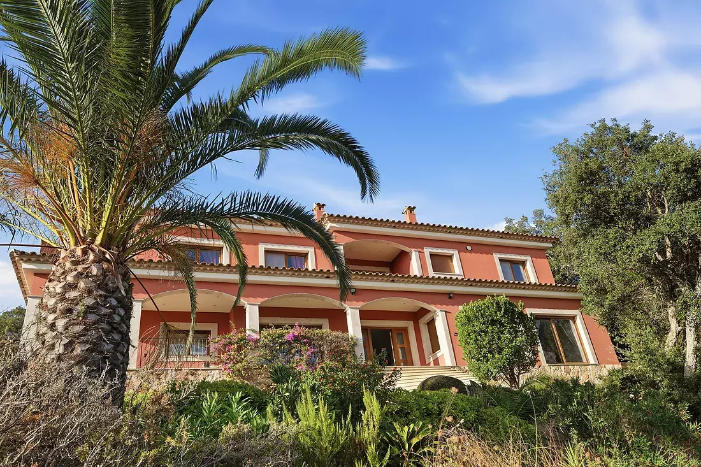
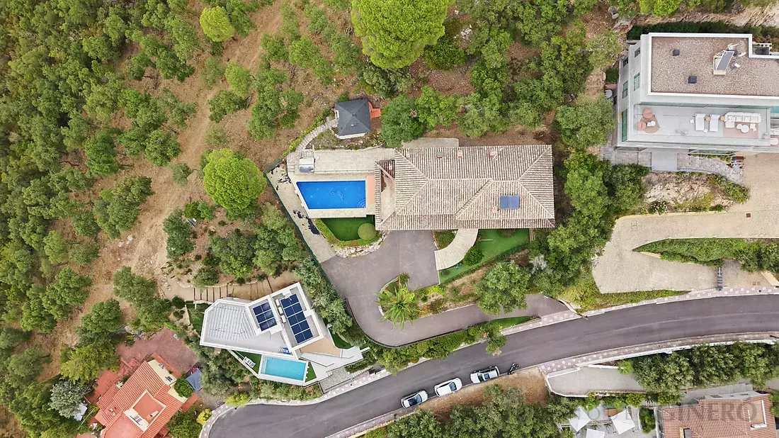
Finques Gineró proudly presents this magnificent, timeless detached villa, built in 2011 and strategically perched at the highest point of the prestigious Les Teules residential area in Santa Cristina d’Aro. Situated at the end of a peaceful cul-de-sac, the property guarantees ultimate privacy with no passing traffic or noise. Thanks to its prime elevated position and flawless south-facing orientation, the home boasts breathtaking, sweeping views across the Vall d’Aro valley, seamlessly blending into the blue of the Mediterranean Sea.Standing on a rare, expansive double plot of over 1,600 sqm, the exterior of the property is a true oasis. The focal point is a spectacular swimming pool area, flanked by a generous covered terrace and sun-drenched patios. It provides an idyllic setting for al fresco dining, entertaining guests, or simply unwinding while taking in the stunning natural surroundings.
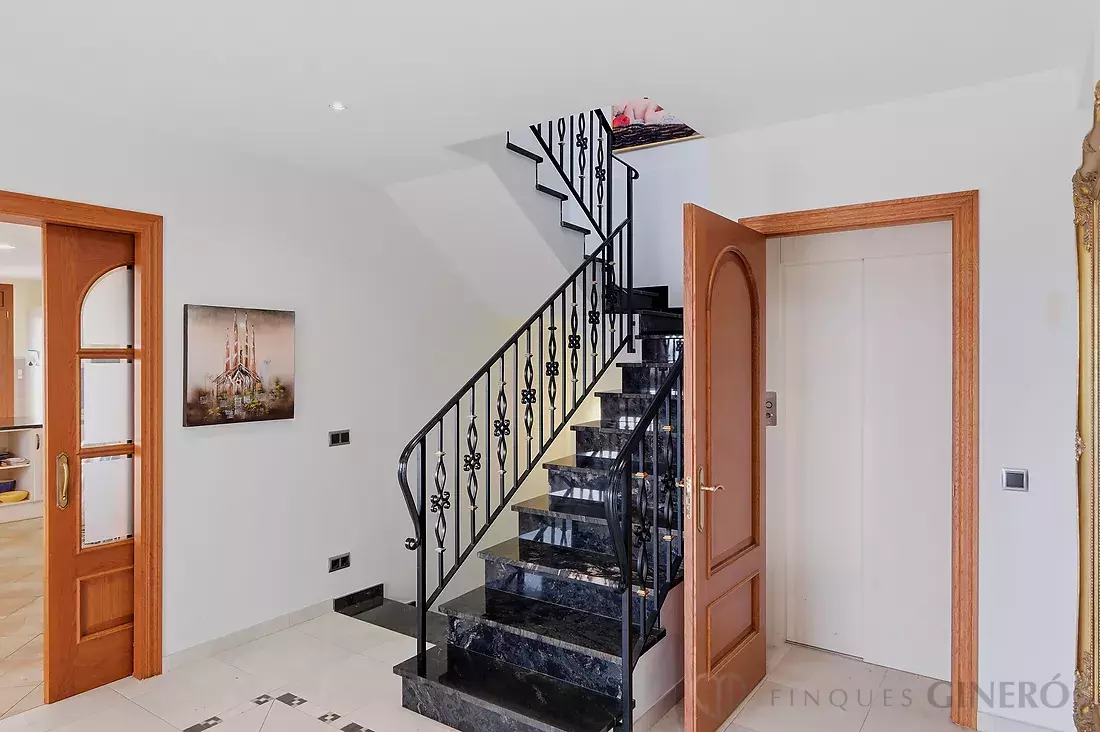
Boasting 367 sqm of meticulously designed living space, the property features large, comfortable rooms tailored for luxurious year-round living. All three floors are easily accessible via a private elevator:
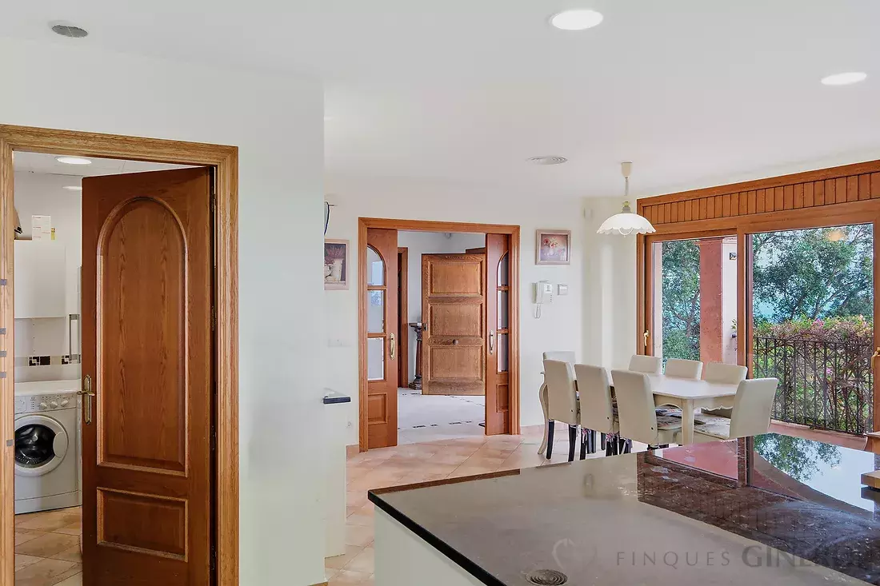
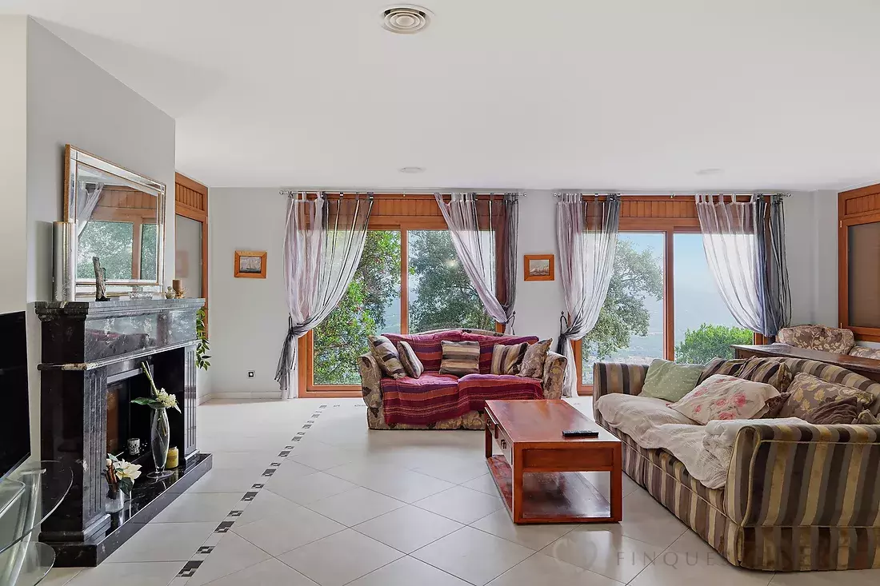
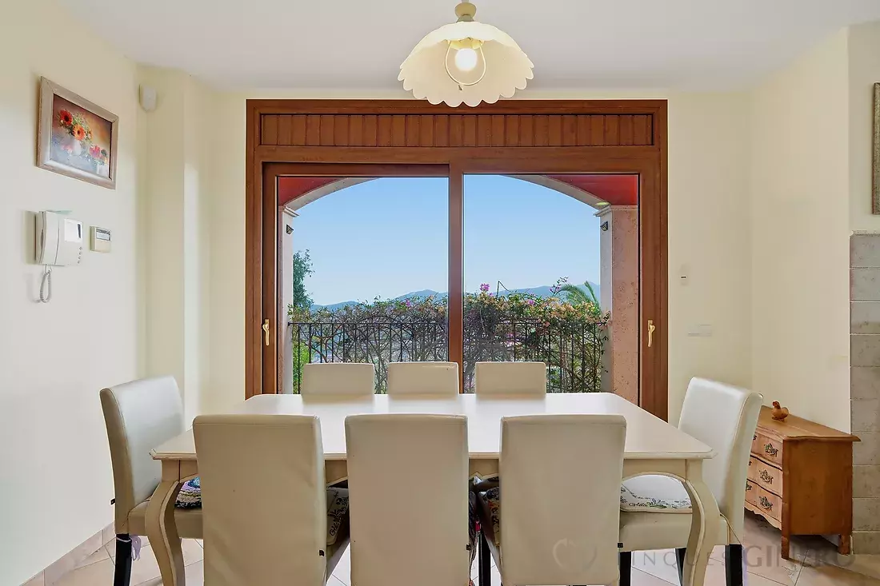
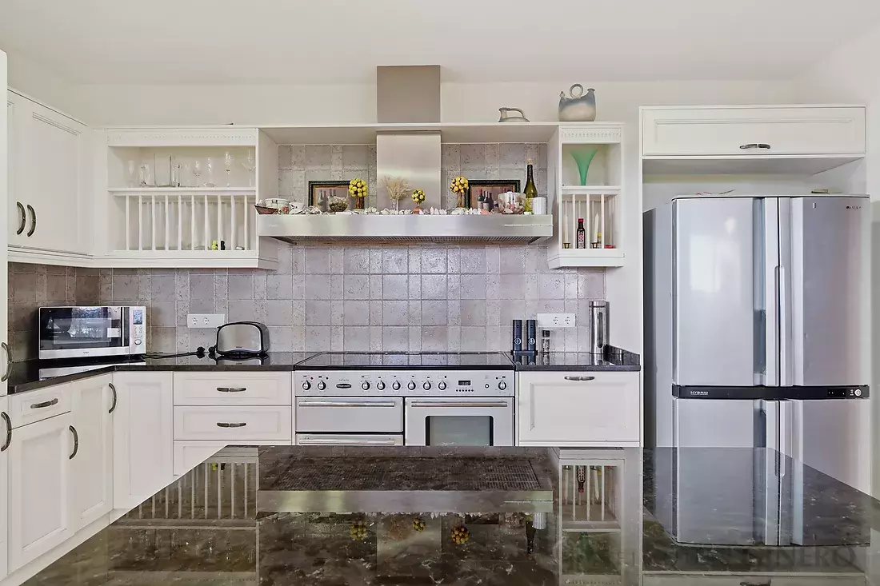
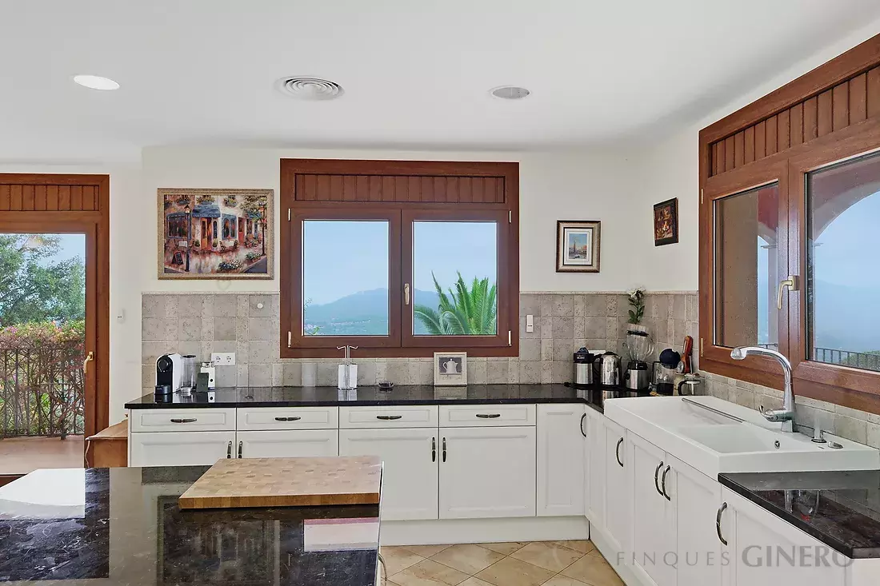
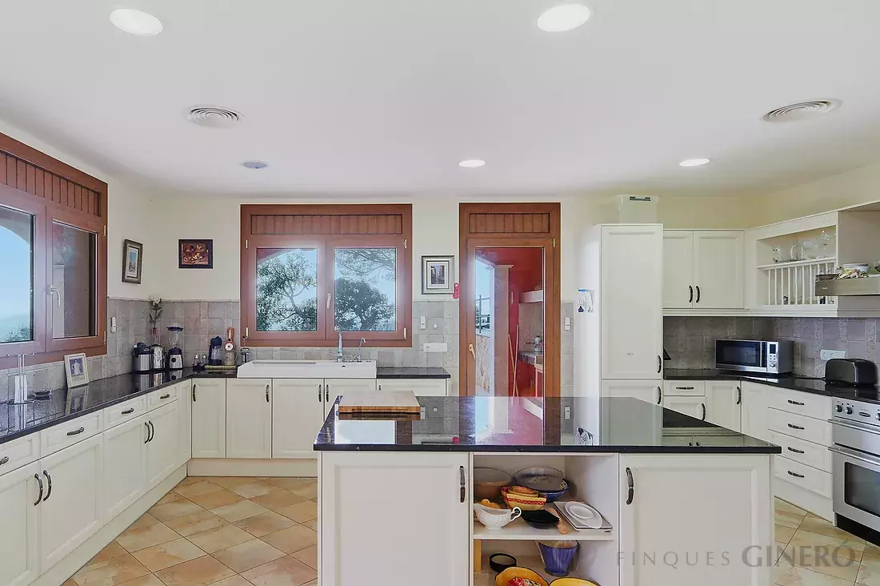
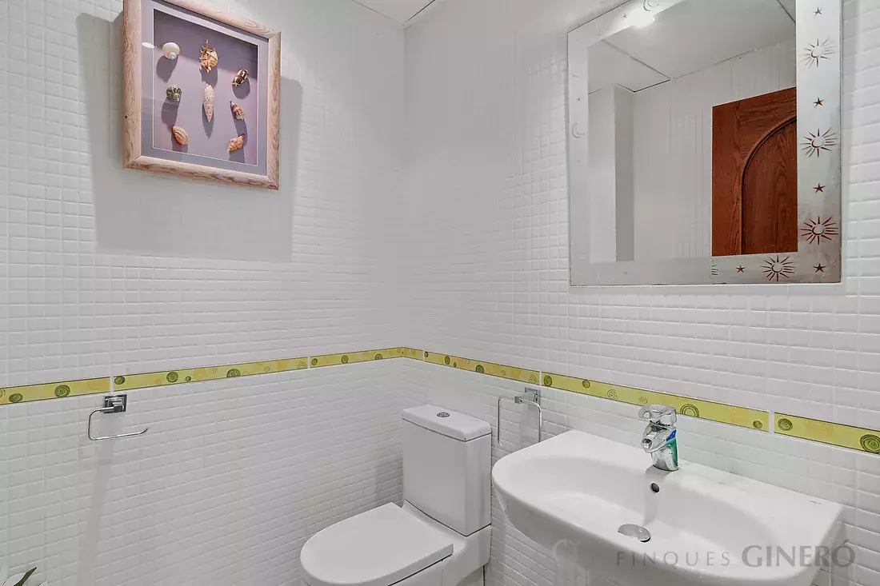
Main Floor (Living Area): Designed for the perfect balance of entertaining and relaxing. The true heart of the home is the large, fully equipped independent kitchen, which opens directly onto the terrace and pool area, creating an effortless indoor-outdoor flow perfect for hosting. Set apart in a quieter wing of this floor is the majestic living and dining room—a serene, light-filled space ideal for relaxation away from the poolside activity. A guest cloakroom completes this level.
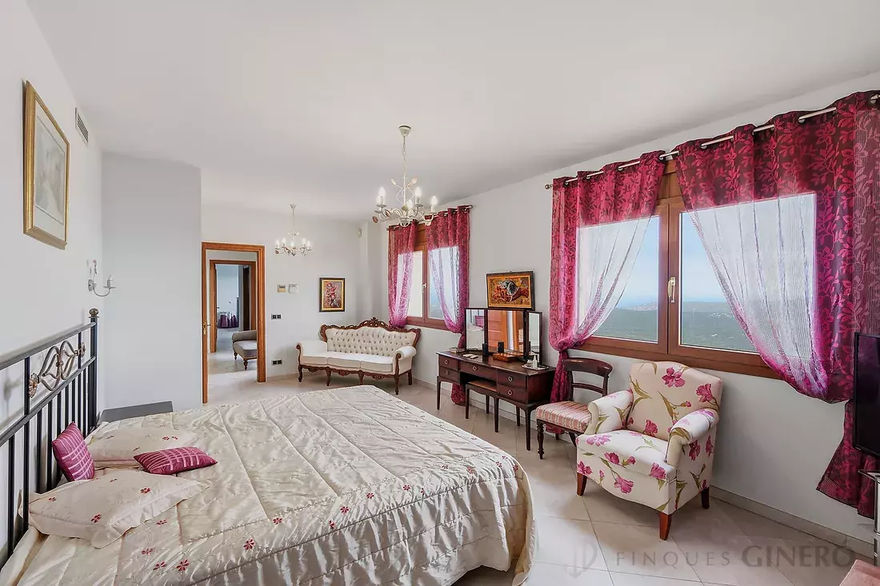
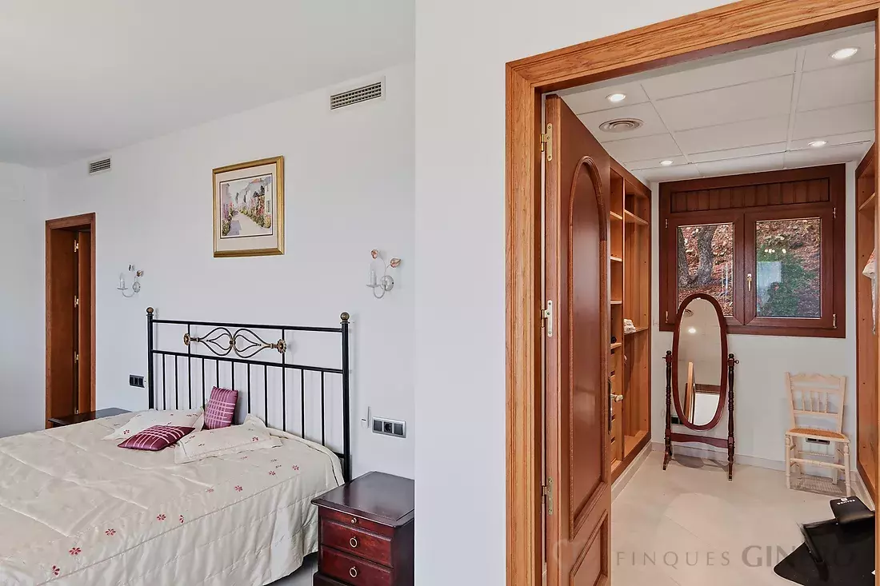
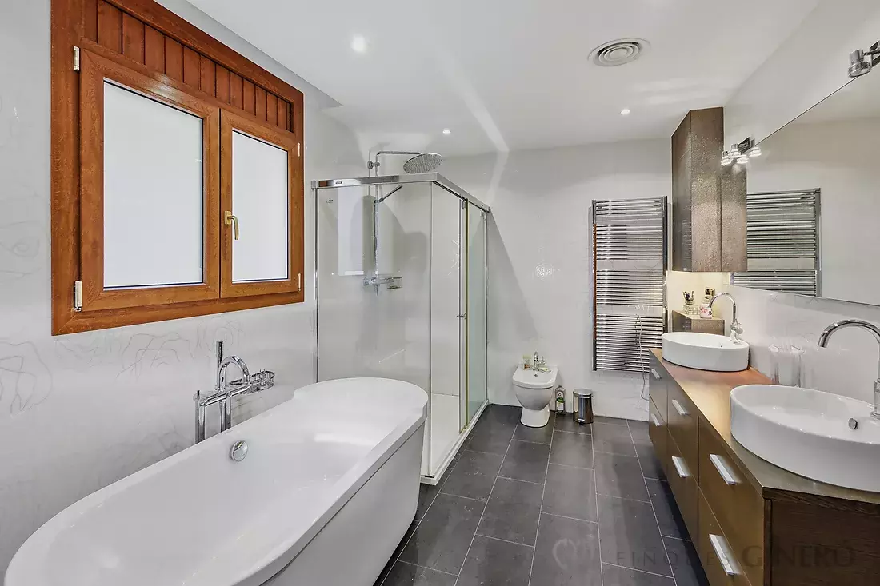
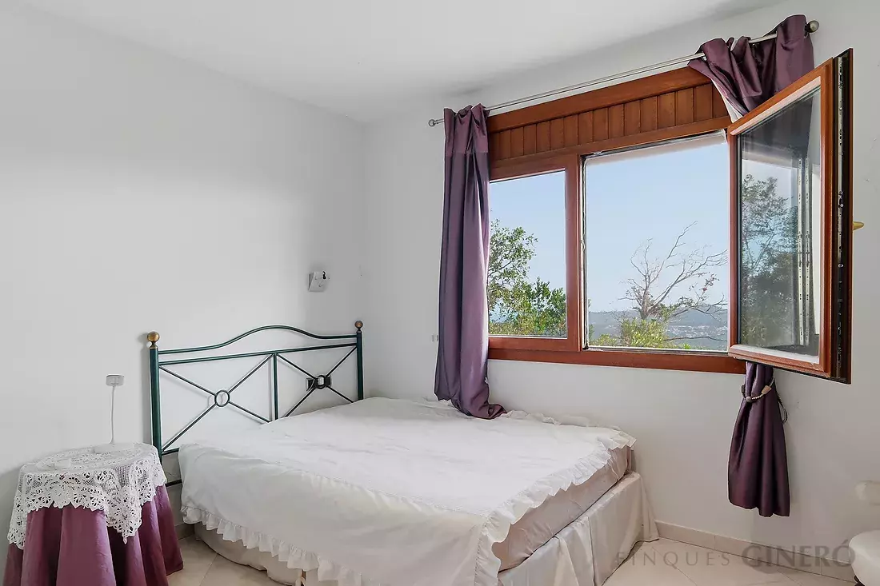
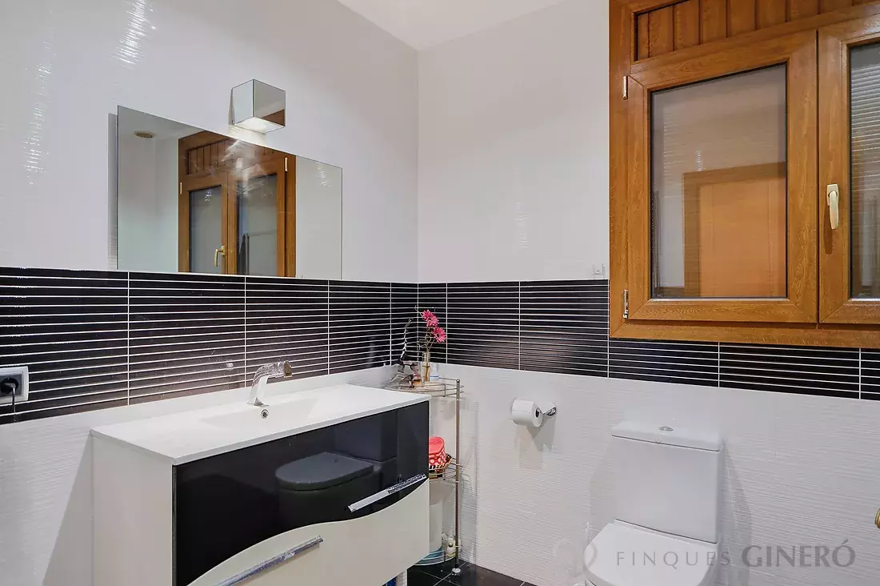
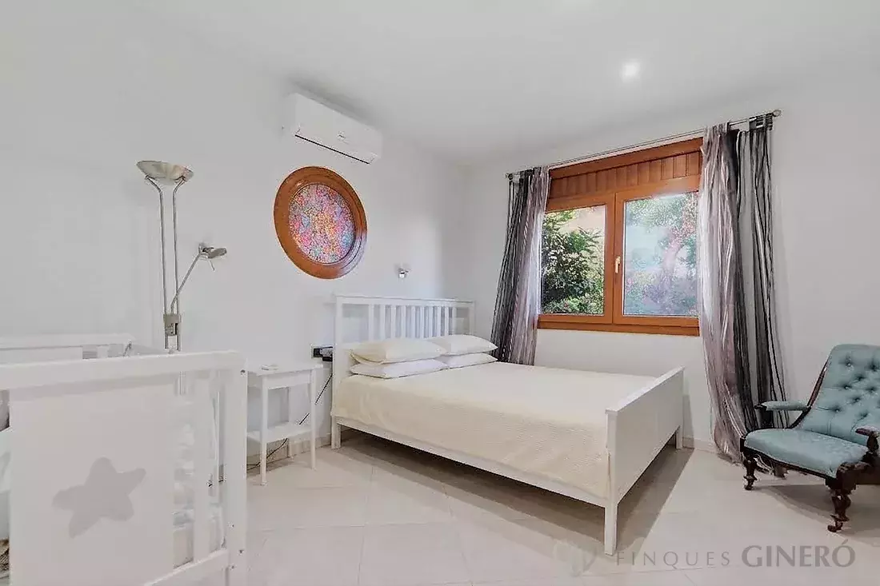
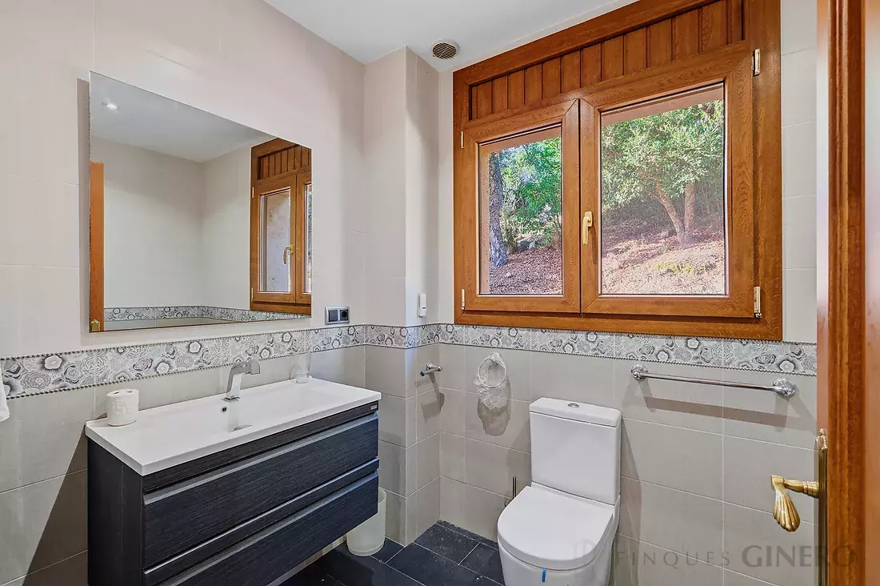
Upper Floor (Sleeping Quarters): Dedicated entirely to rest, this floor hosts three generously sized bedrooms, all boasting en-suite bathrooms. The Master Suite is truly exceptional, featuring ample space, a large walk-in wardrobe, and unbeatable sea views. A second en-suite bedroom also enjoys this privileged coastal panorama.
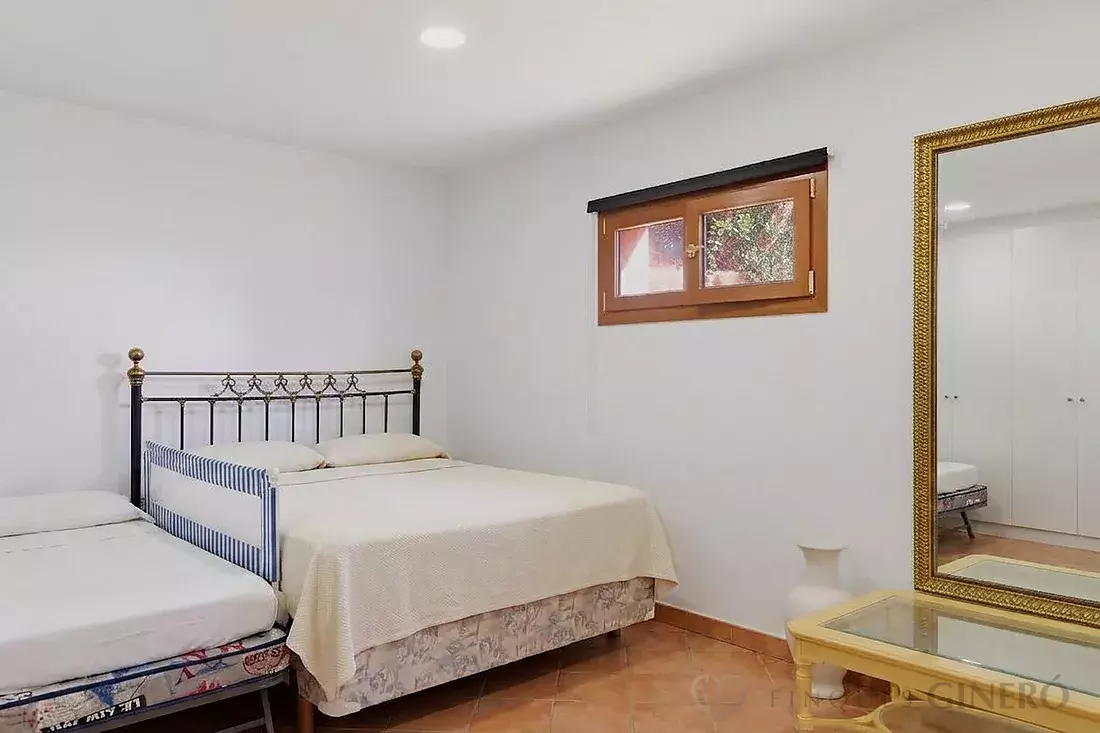
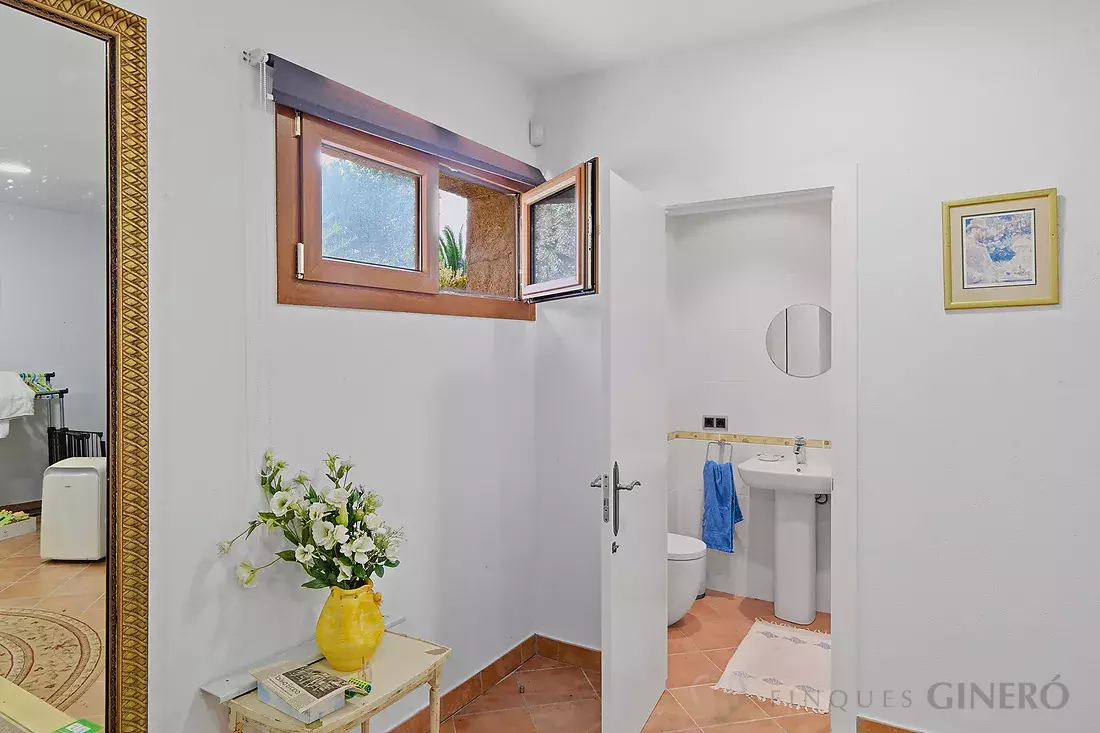
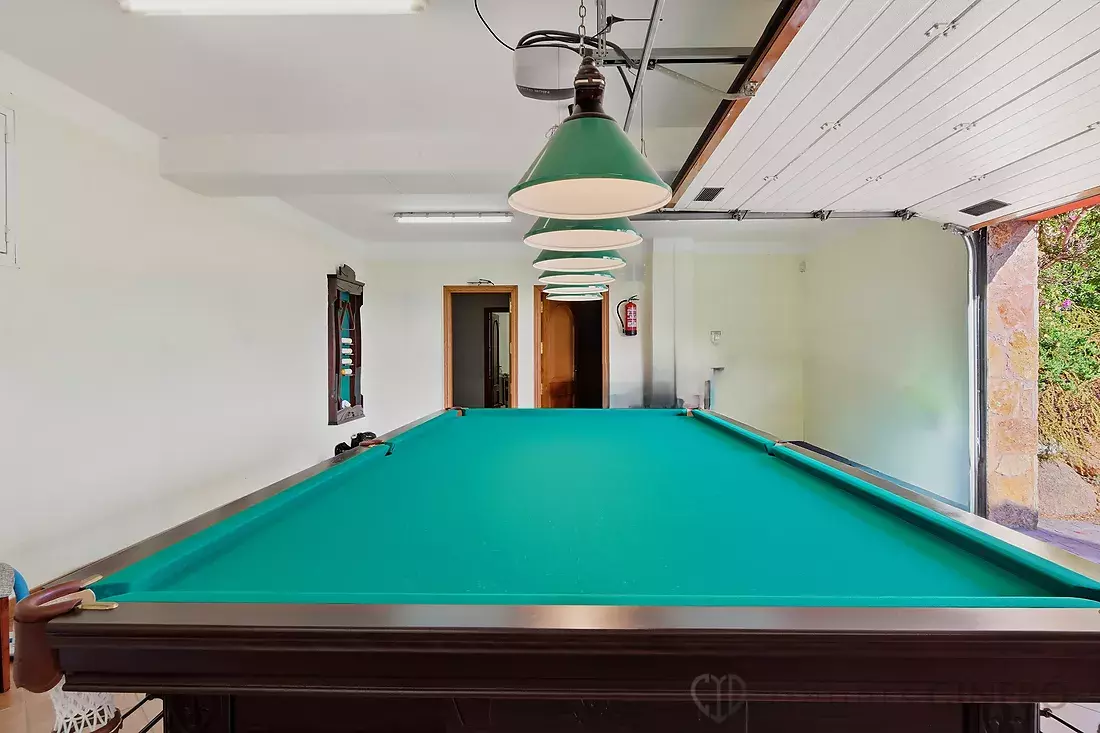
Lower Ground Floor (Versatility & Storage): This expansive lower level covers approximately 150 sqm in total. It comprises a large multi-car garage, a fourth bedroom (perfect as a guest suite or home office), a full bathroom, a storage room, and the utility/machine room, offering fantastic additional space and flexibility.
The superior build quality is evident in the premium features designed for maximum energy efficiency and year-round comfort. The property benefits from underfloor heating, air conditioning, high-spec double glazing for perfect thermal and acoustic insulation, electric shutters throughout the entire home, and solar panels for domestic hot water.
Living here means enjoying complete tranquility without compromise. You are just minutes away from the renowned Costa Brava Golf Club, the local equestrian centre, and some of the most beautiful beaches on the coastline. Furthermore, its excellent transport links provide quick and easy access to the historic city of Girona, its airport, and high-speed rail network.
Usable area: 367 m².
Built area: 489 m².
Year of construction: 2011.
Energy Performance Certificate (EPC): Consumption: D: 138 KWh/m² year. Emissions: E-36 kg CO₂/m² year.
Registration number: 6H50WGWST.
Certificate of occupancy: CHG057191001.
Located in a stressed housing market area.
Not included in the price: ITP (current rate in Catalonia), notary and land registry fees according to standard tariffs.
Agency fees: real estate management fees are included in the sale price.
Owner: not a large-scale property holder.
AICAT: 12769. API: A14138.
characteristics
Work categoryPre-ownedConditionGood conditionFurnishedYesParkingYesParking45 m2Utility room/area25 m2Terrace35 m2LiftYesGarden150 m2Solar panelsYesHeatingCentralized oil heatingHot waterElectricAir conditioningYesSwimming pool30 m2Dinning rooms1Number of floors3GresYesSea viewYesClear viewYesOrientationSouthMaximum number of floors3
Location:
Av de les Mimoses, Santa Cristina d'Aro
Energy Efficiency Certificate
Consumption:
D 138 kWh/m² year
Emissions:
E 36 kg CO₂/m² year
Register:
6H50WGWST

AICAT registration number:
12769
API number:
A14138
Transfer tax:
Current rate
Notarial and registration fees according to official rates
Request information
Thank you for contacting us, we’ll respond to your message as soon as possible
The form hasn't been sent, please check the email address is correctly written